Back to 404 Montfort Street #5

All photos

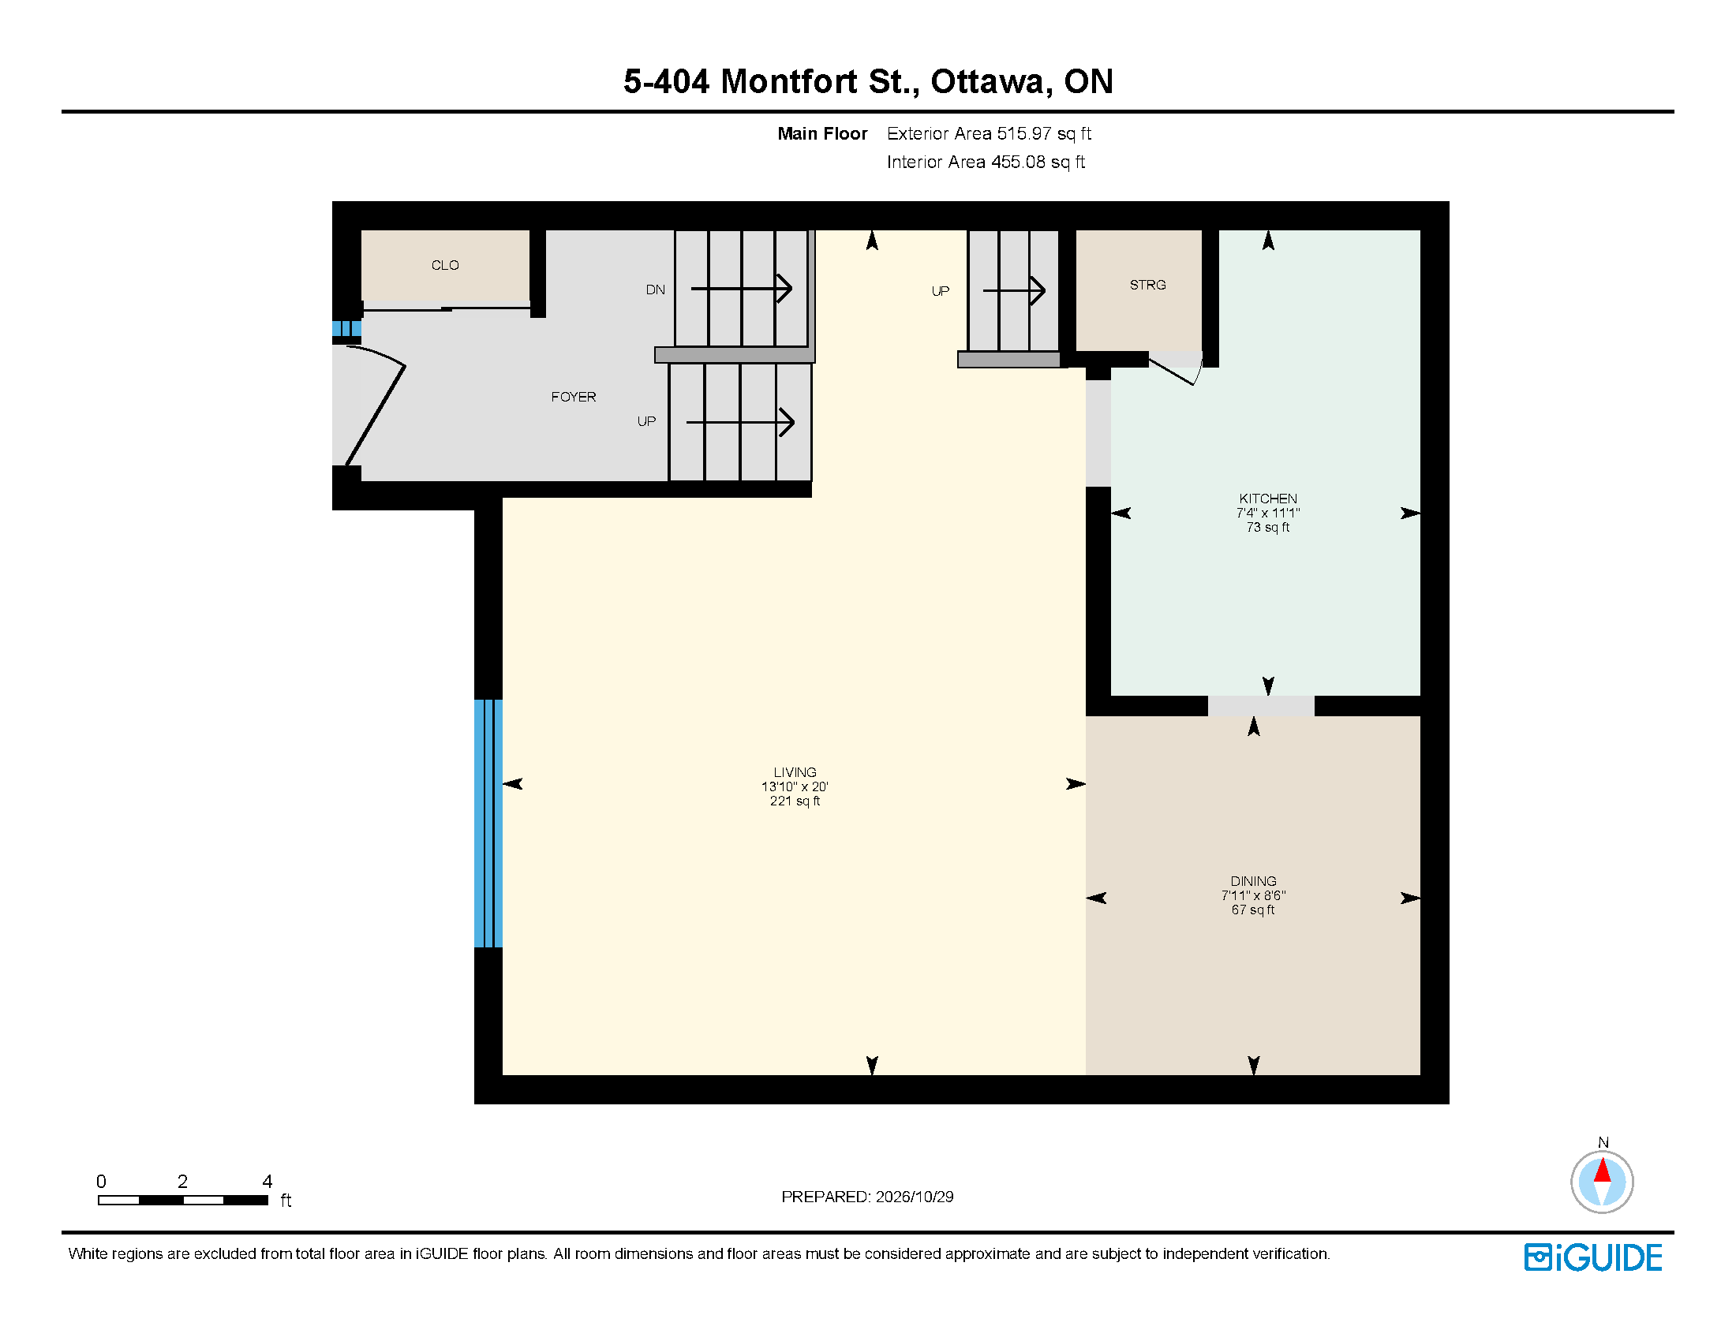
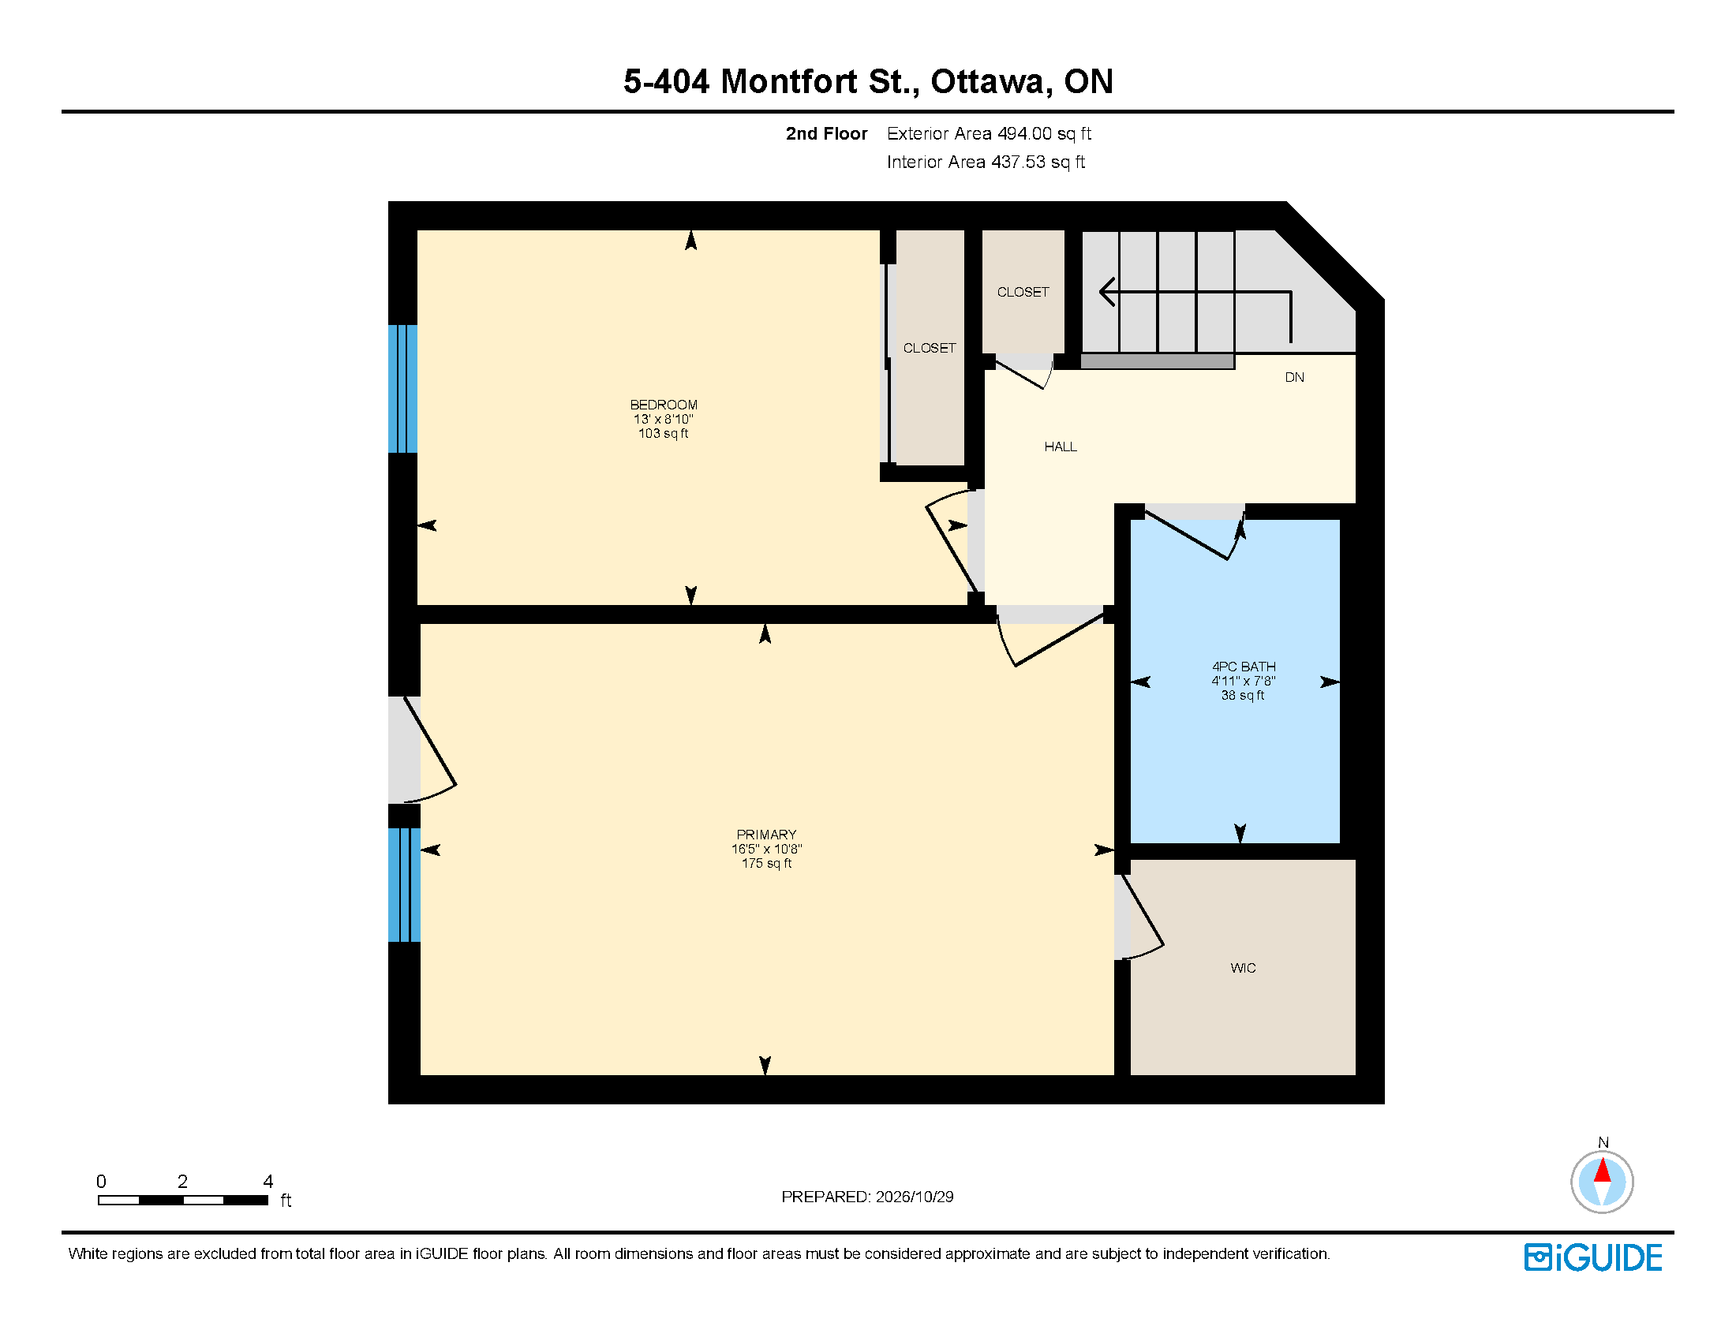
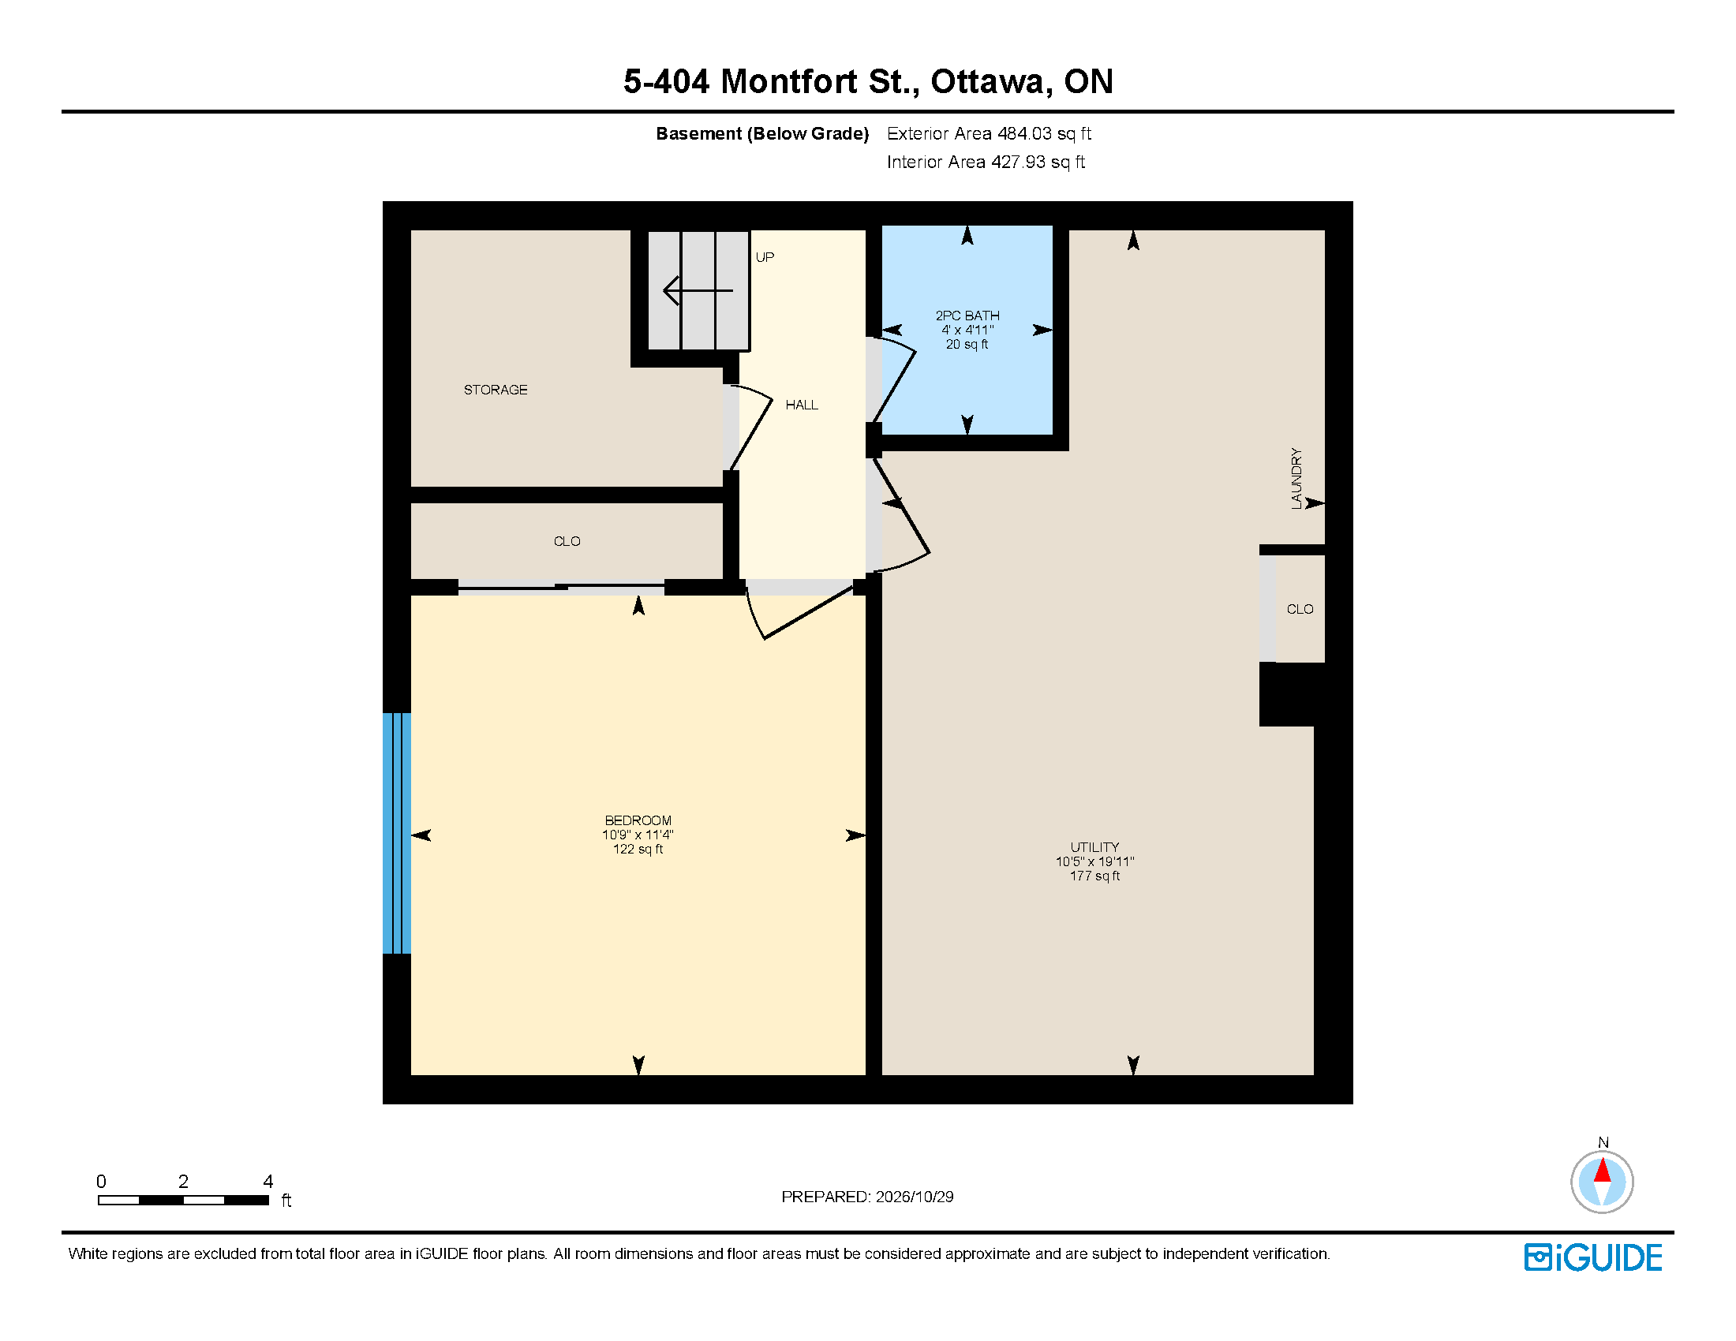
All 43 photos, starting outside and then room by room. Tap any photo to see it full screen, then swipe or use the arrows to go through the rest. The floor plans are at the end, or you can walk through the home room by room in the 3D tour.

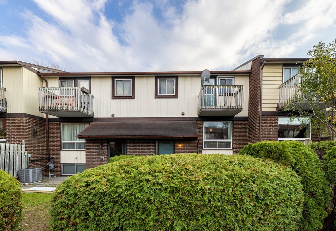
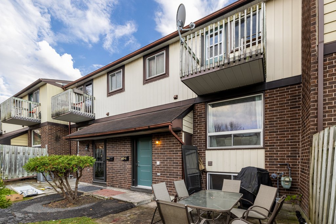
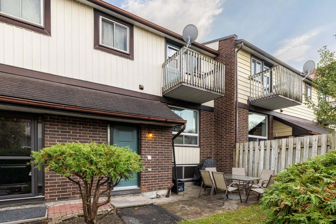
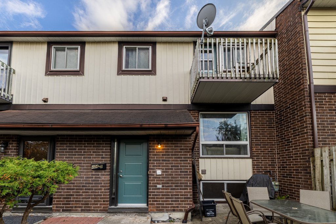
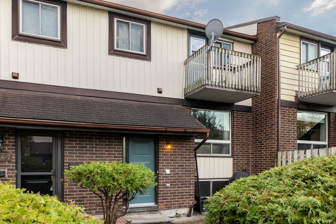
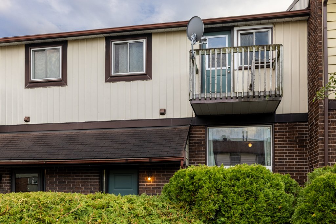
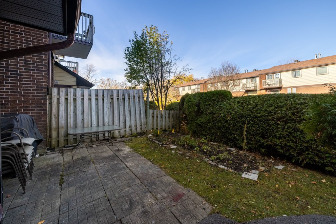
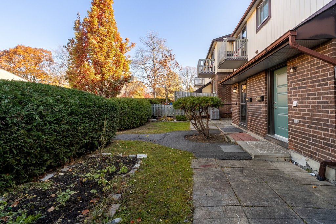
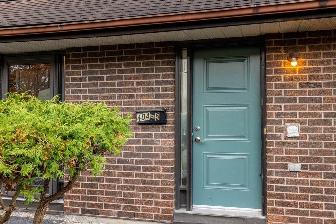
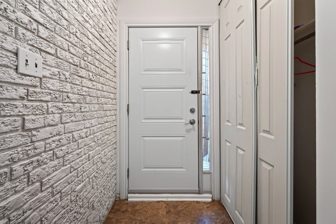
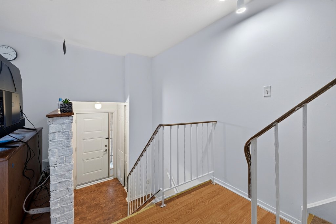
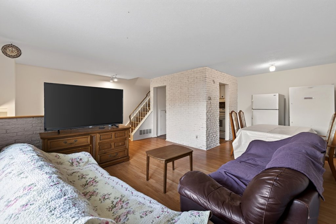
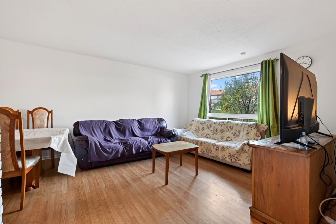
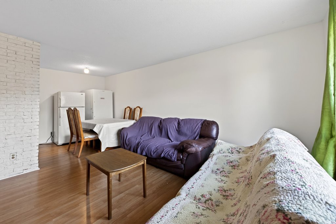
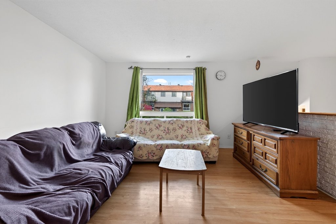
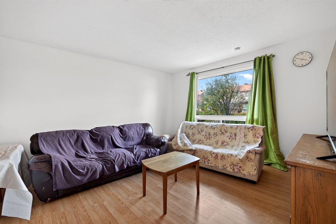
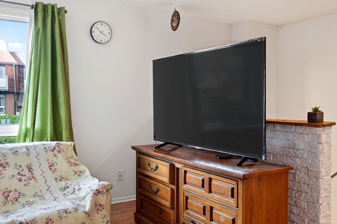
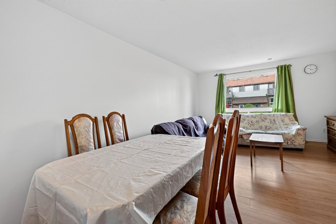
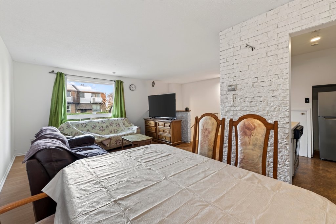
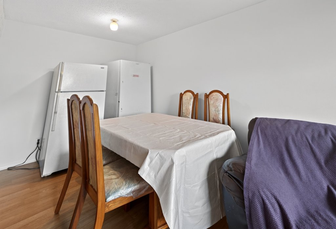
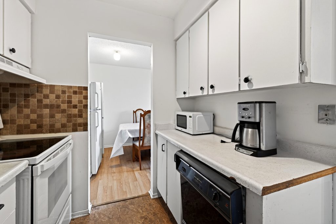
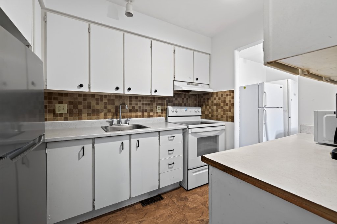
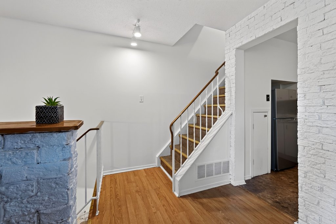
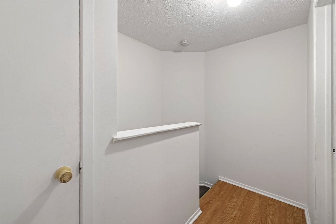
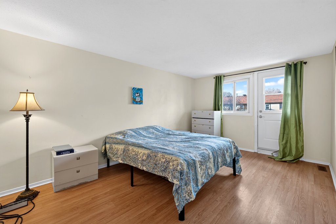
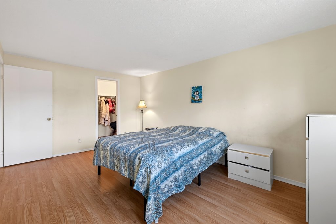
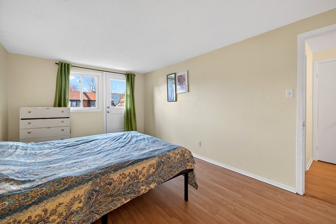
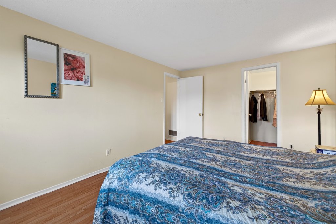
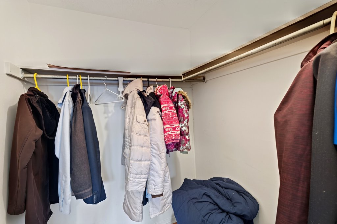
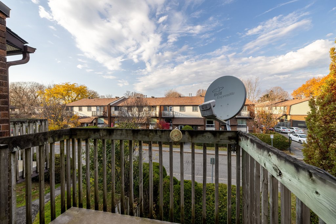
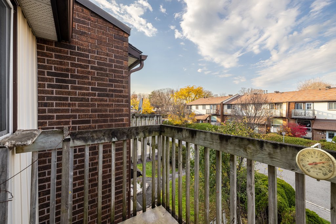
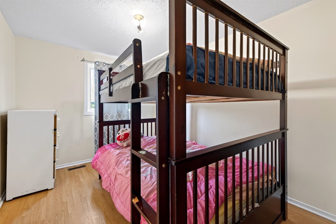
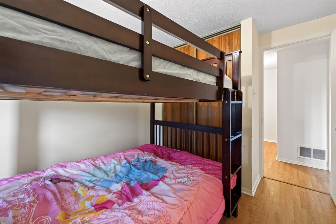
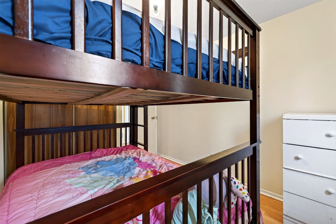
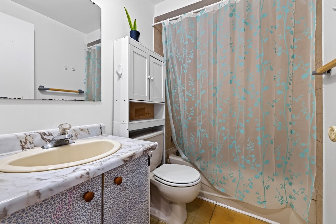
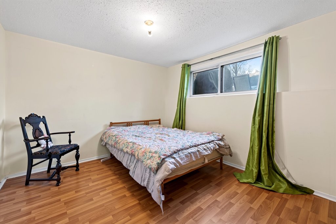
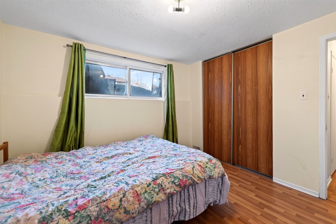
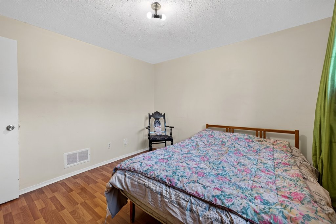
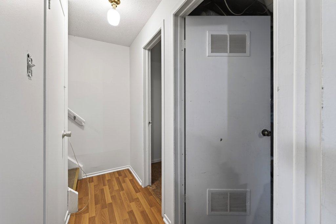
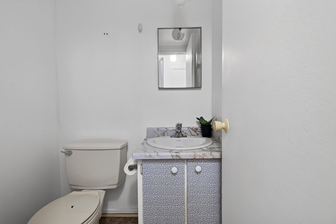
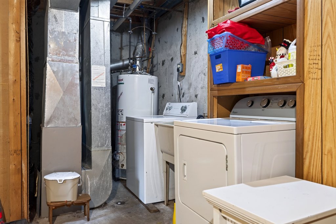
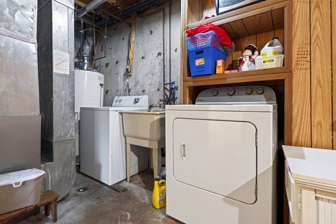
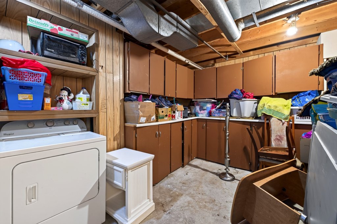
Front of the row of townhouses, with the cedars out front Front of 404 Montfort Street #5 with the terrace and the balcony Front terrace with room for a table and a barbecue Front of the townhouse, with the terrace and the balcony above it Front door and cedars Front of the townhouse with the balcony off the primary bedroom Front terrace and yard, with the fence and the cedar hedge Front yard with the cedar hedge, beside the terrace and the front door Front door Foyer with the front door and the closet Stairs down to the foyer and up to the bedrooms Living room looking toward the stairs and the kitchen Living room and dining room Living room looking toward the dining room and the kitchen Living room Living room with the large front window Living room Dining room looking toward the living room Dining room and living room Dining room Kitchen looking toward the dining room Kitchen with the new countertop, looking toward the dining room Stairs up to the bedrooms, beside the kitchen Second-floor landing at the top of the stairs Primary bedroom with the door out to the balcony Primary bedroom with the walk-in closet Primary bedroom Primary bedroom with the walk-in closet Walk-in closet in the primary bedroom View from the balcony View from the balcony Second bedroom Second bedroom Second bedroom Main bathroom with a tub Third bedroom on the lower level Third bedroom on the lower level, with its closet Third bedroom on the lower level Hallway on the lower level Half bathroom on the lower level Laundry room with a laundry sink Laundry room with the washer, dryer and laundry sink Storage area on the lower level, with cabinets and counter space

Floor plans

Room sizes are approximate, as measured by the photographer.
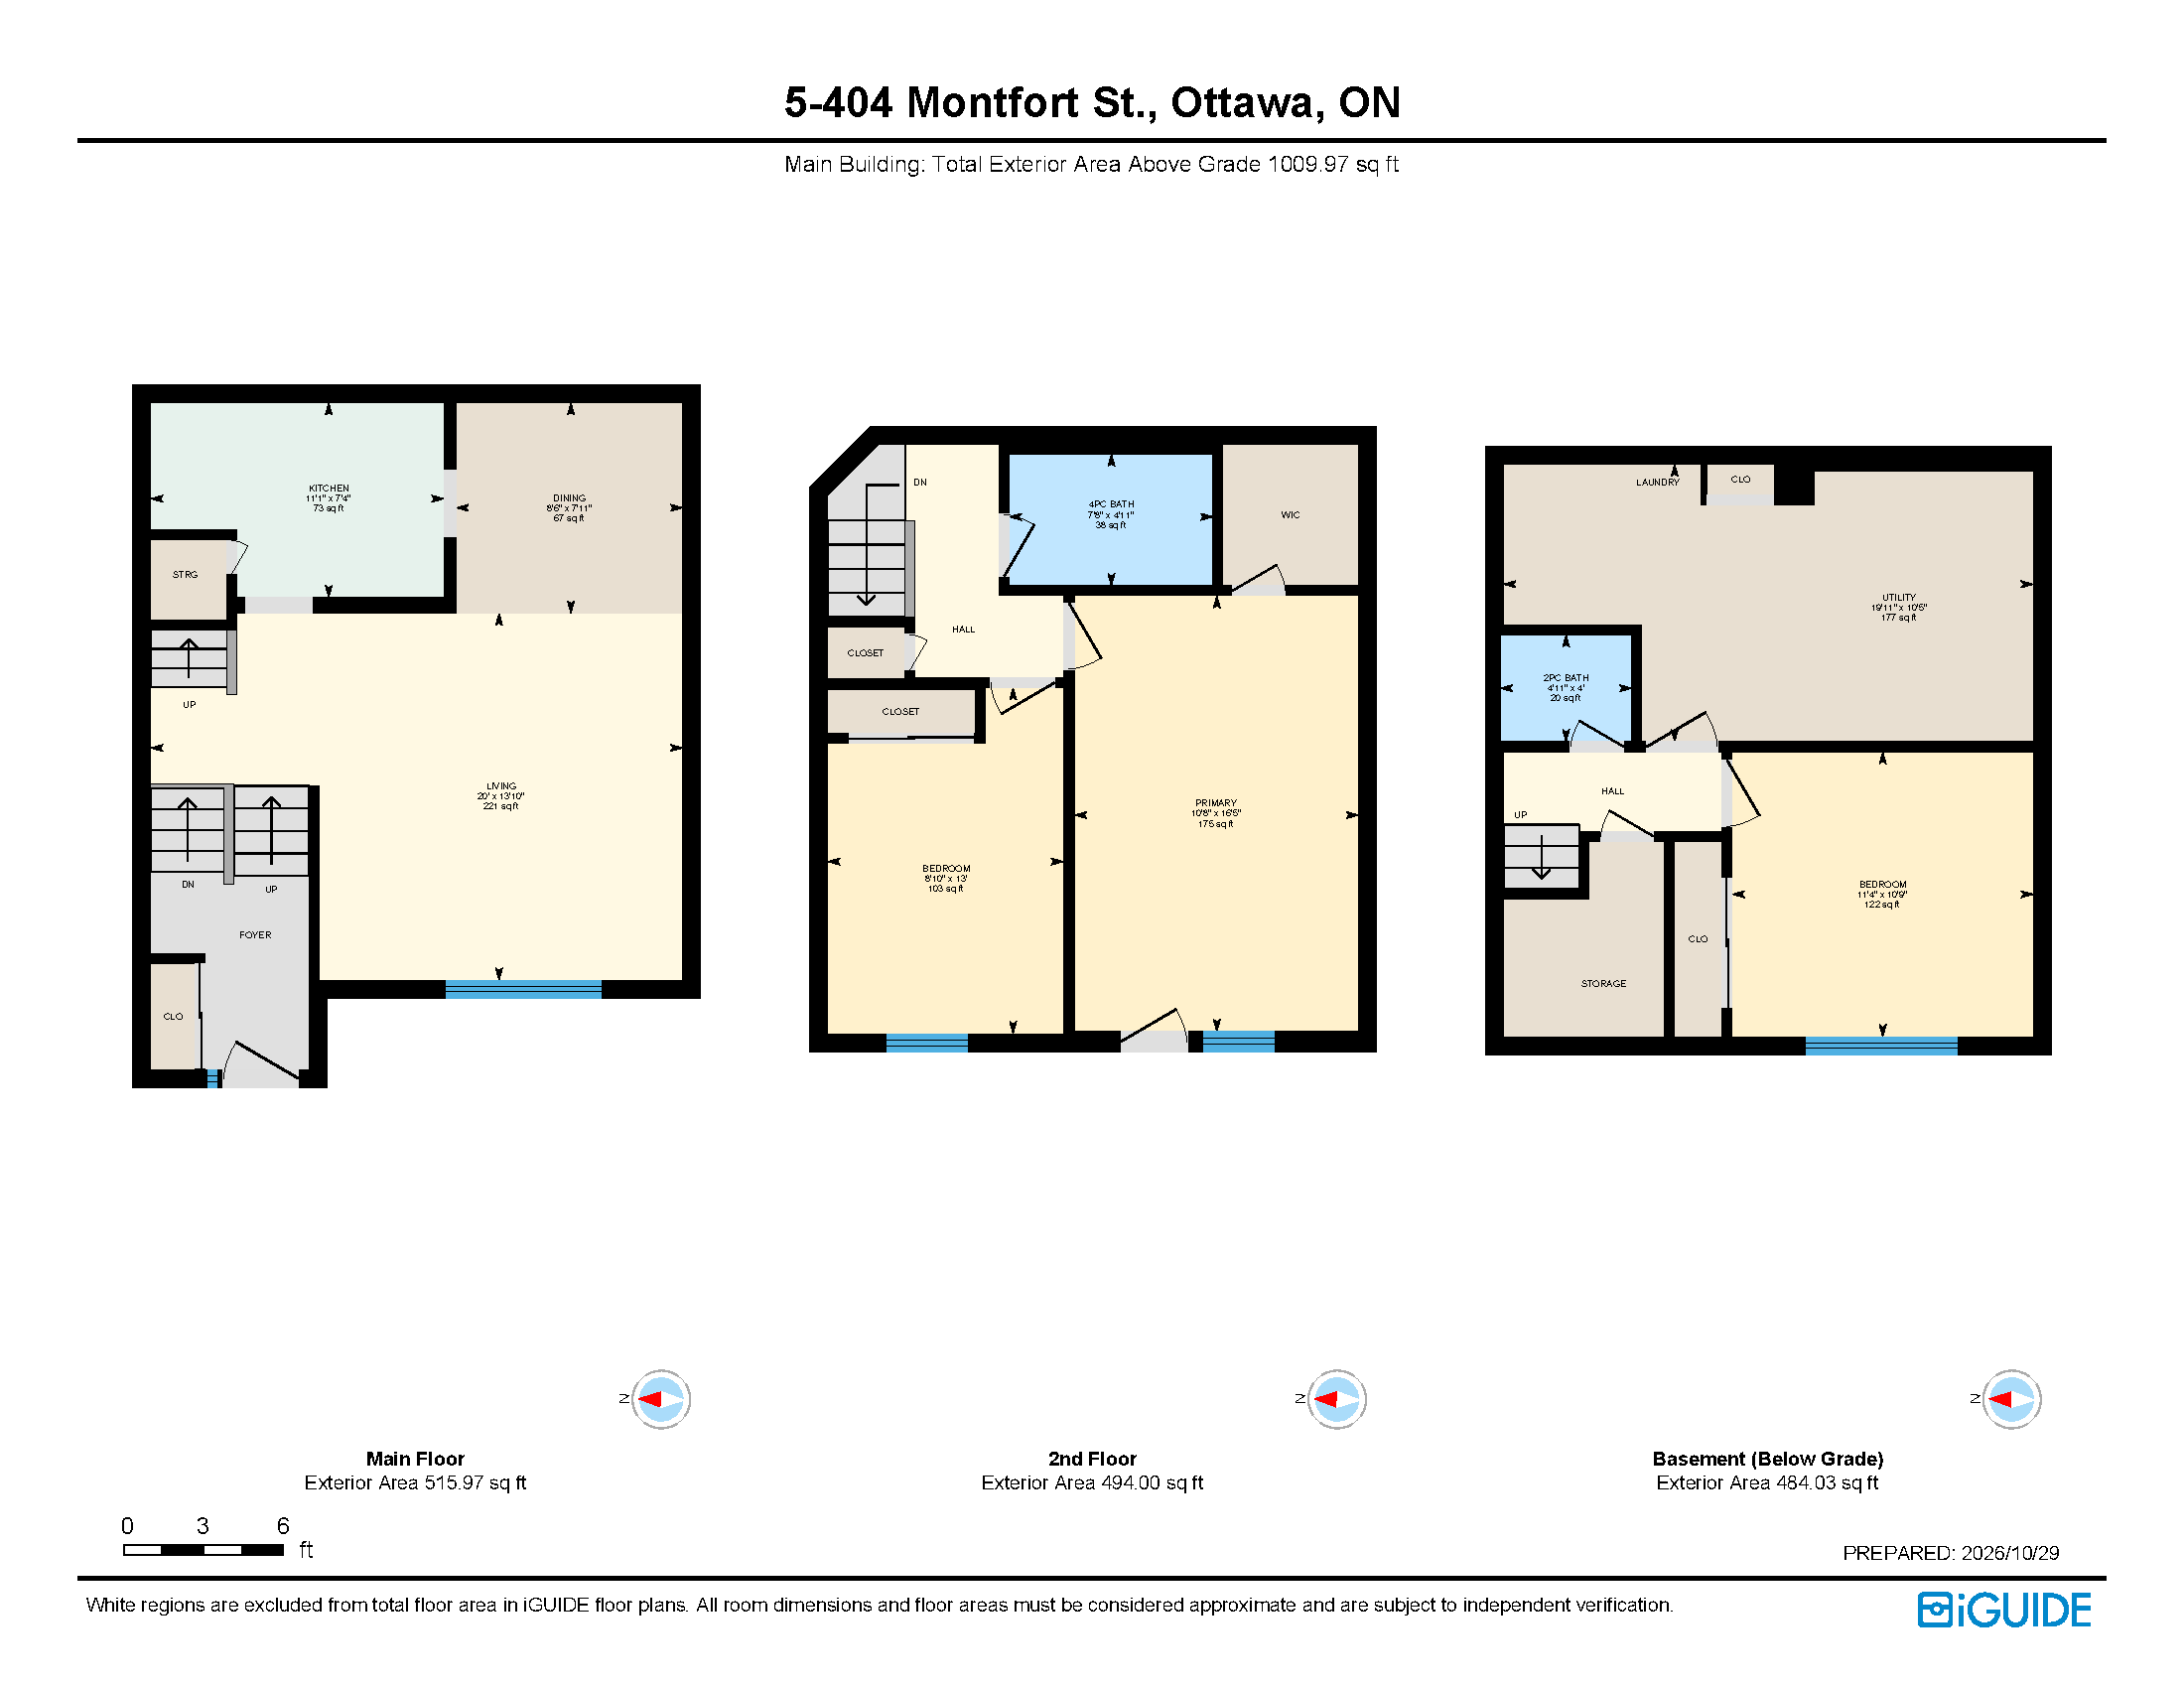
Floor plans of all three levels Floor plan of the main level Floor plan of the second floor Floor plan of the lower level
Call Book a Showing