Condo townhouse in Cardinal Glen, near Montfort Hospital
404 Montfort Street #5
$349,900
2 + 1Bedrooms
1.5Bathrooms
977Square feet above grade
1Parking spot
Condo townhouse in Cardinal Glen, near Montfort Hospital
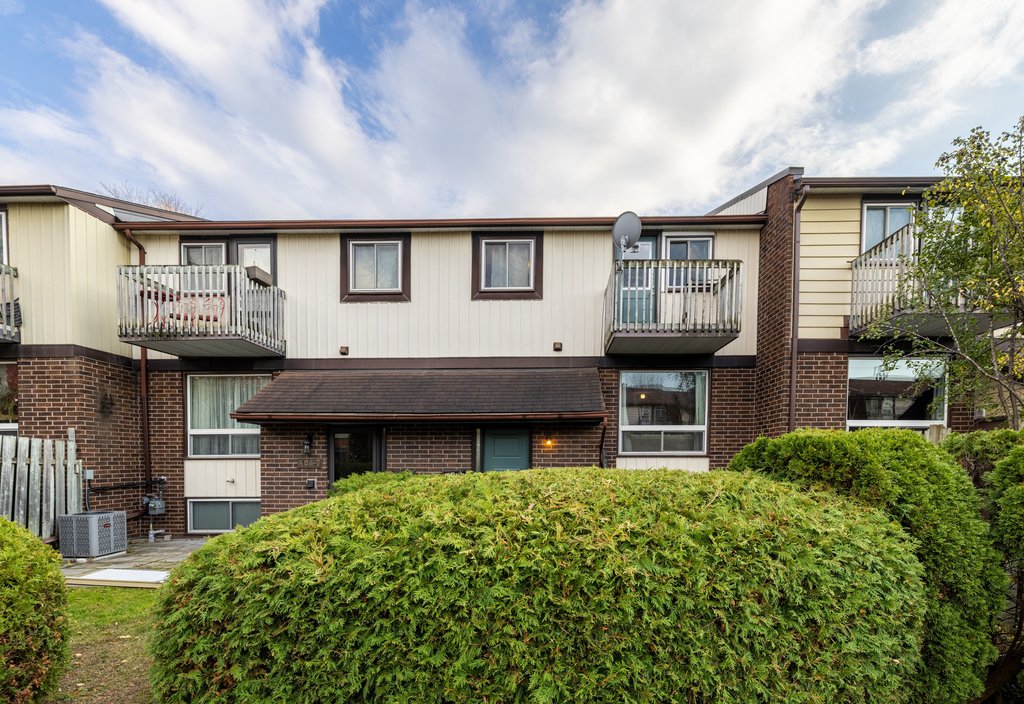
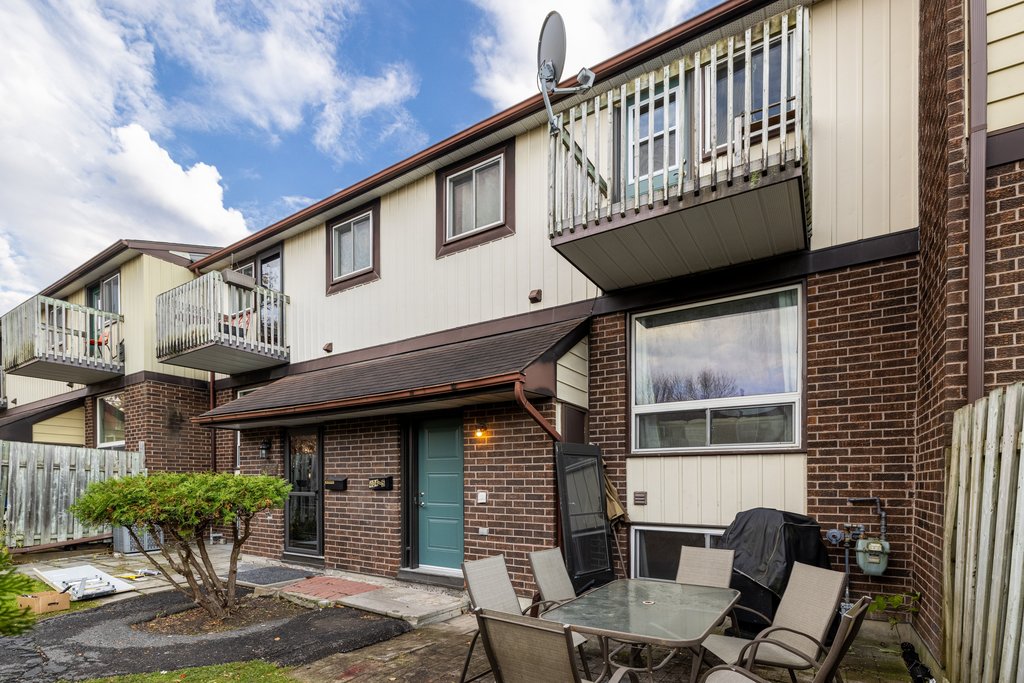
This is a bright, carpet-free, two-storey condo townhouse with a front terrace and a raised lower level, tucked into a quiet, family-first community with its own park. Montfort Hospital, Beechwood Village, schools, cafes and transit are all a few minutes away, with downtown a short drive from the door.
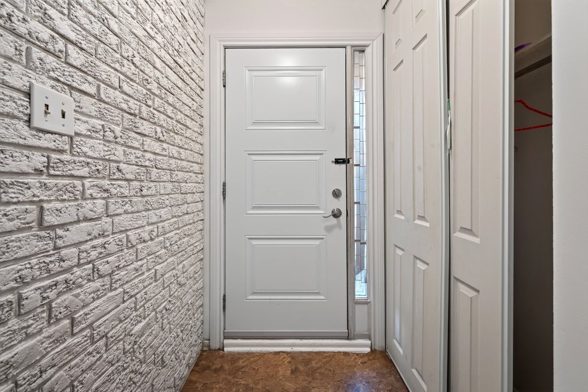
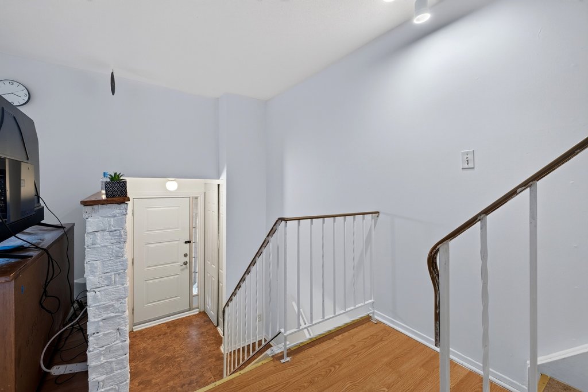
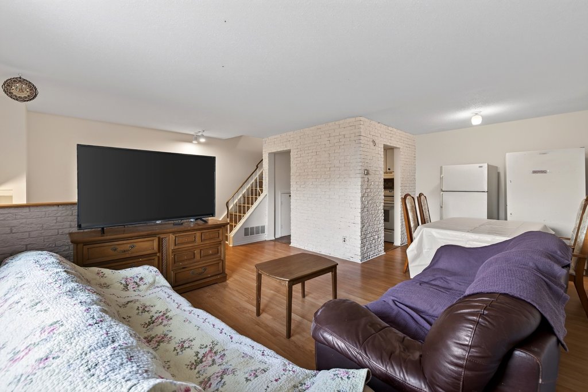
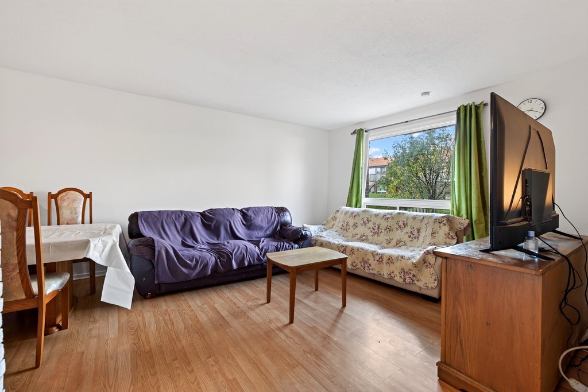
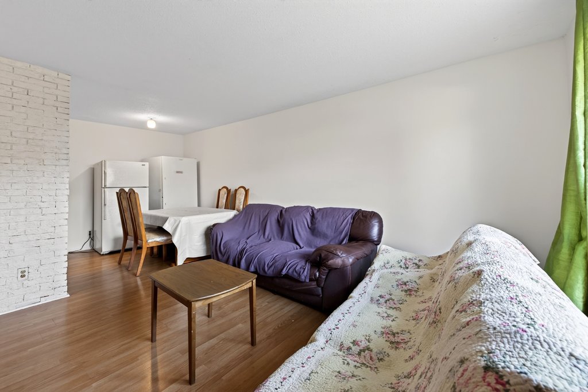
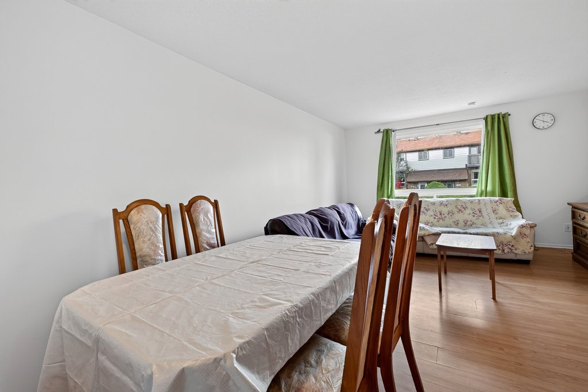
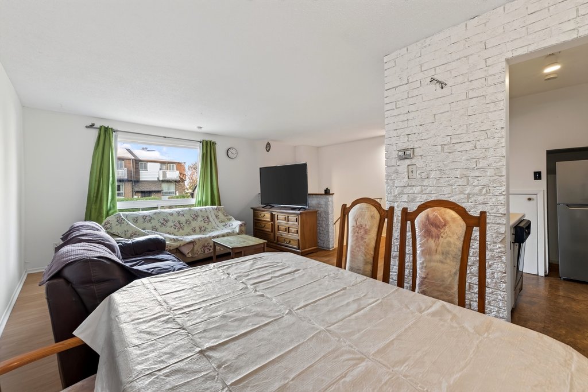
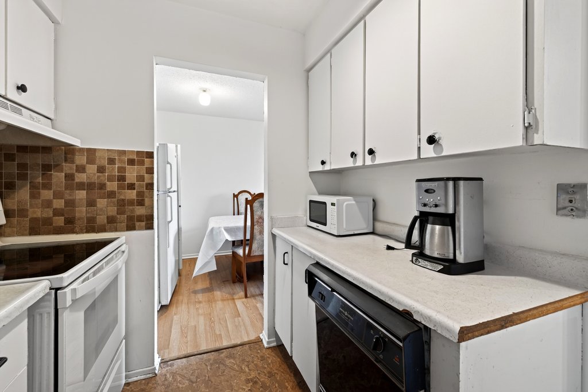
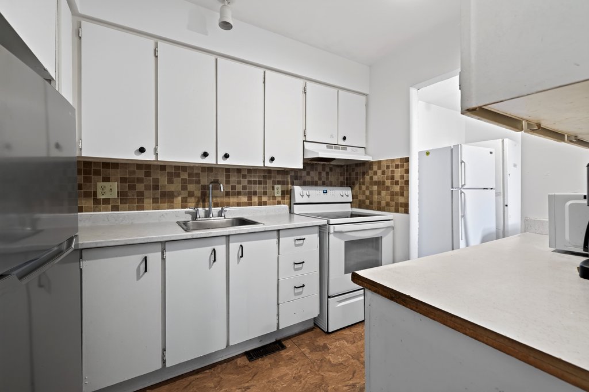
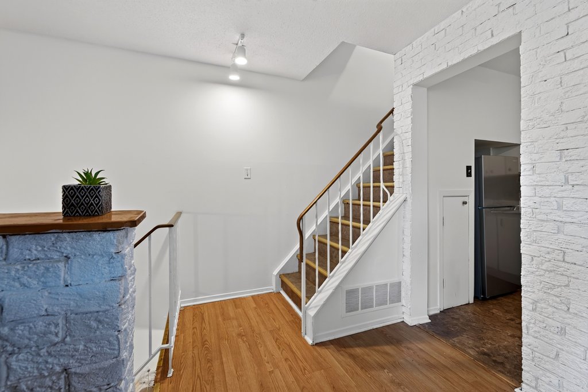
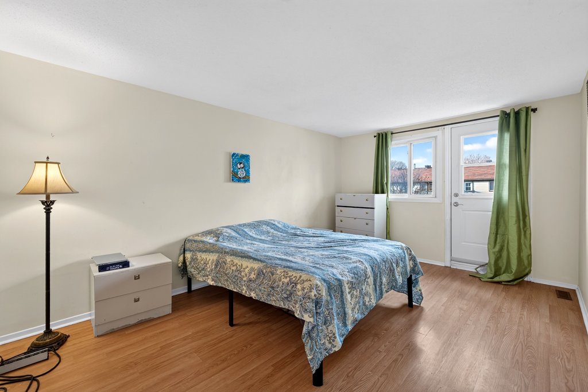
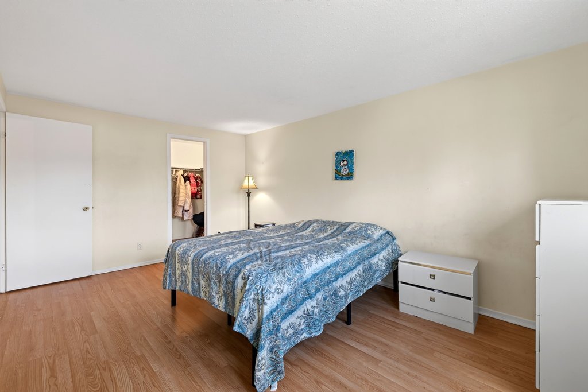
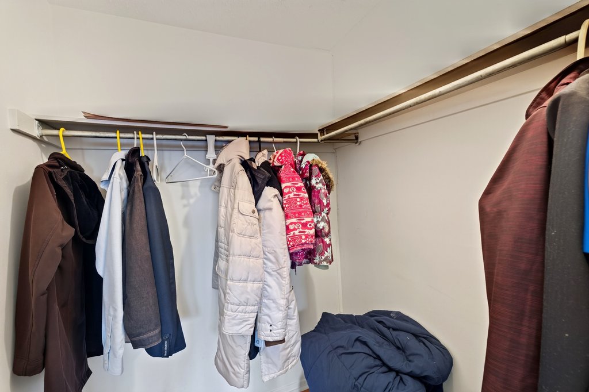
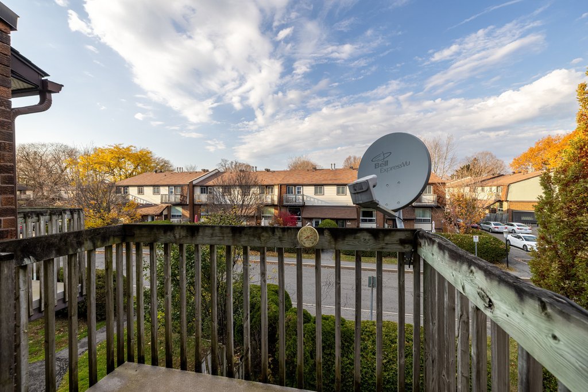
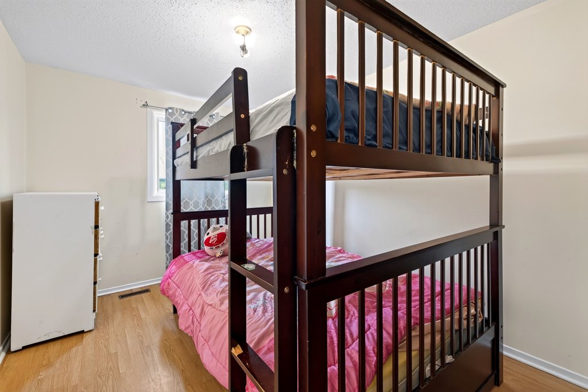
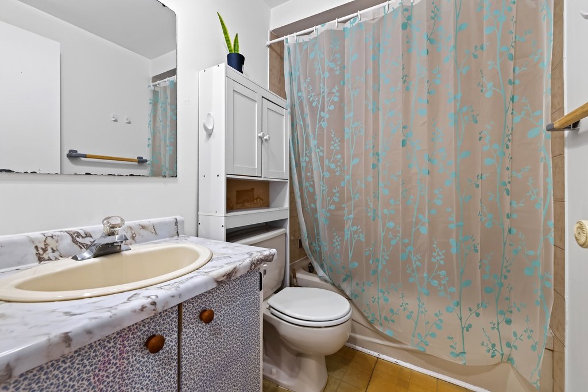
Inside, a separate foyer with a closet leads up to the main level, where laminate floors and natural light run through a living room with a large window and a dining space of its own. The kitchen sits off the dining room, practical and private, with a dishwasher that has never been used. Upstairs, the primary bedroom has a walk-in closet and its own balcony, while the same floor has the main bathroom with a tub and a second bedroom.
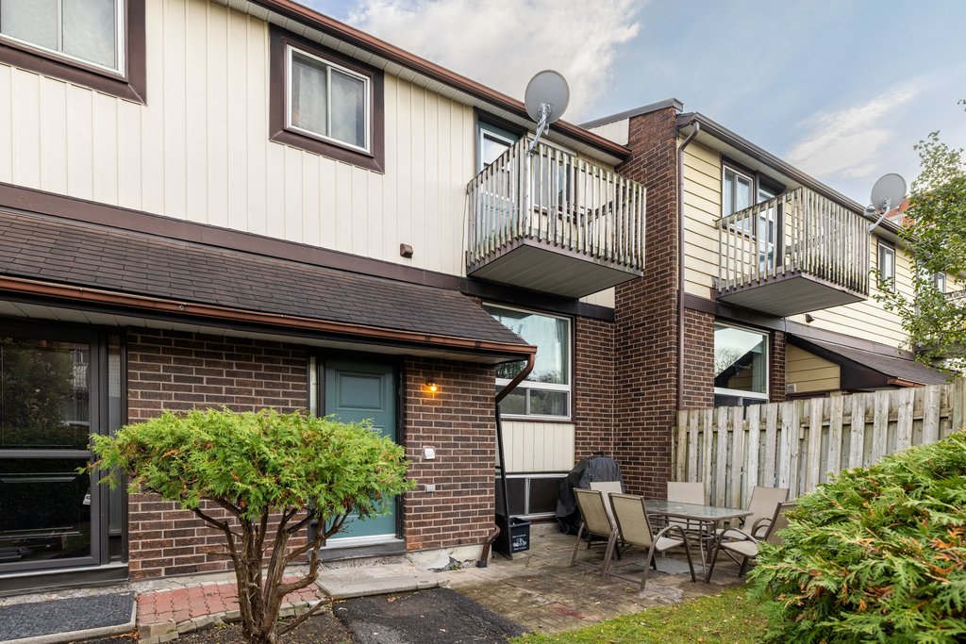
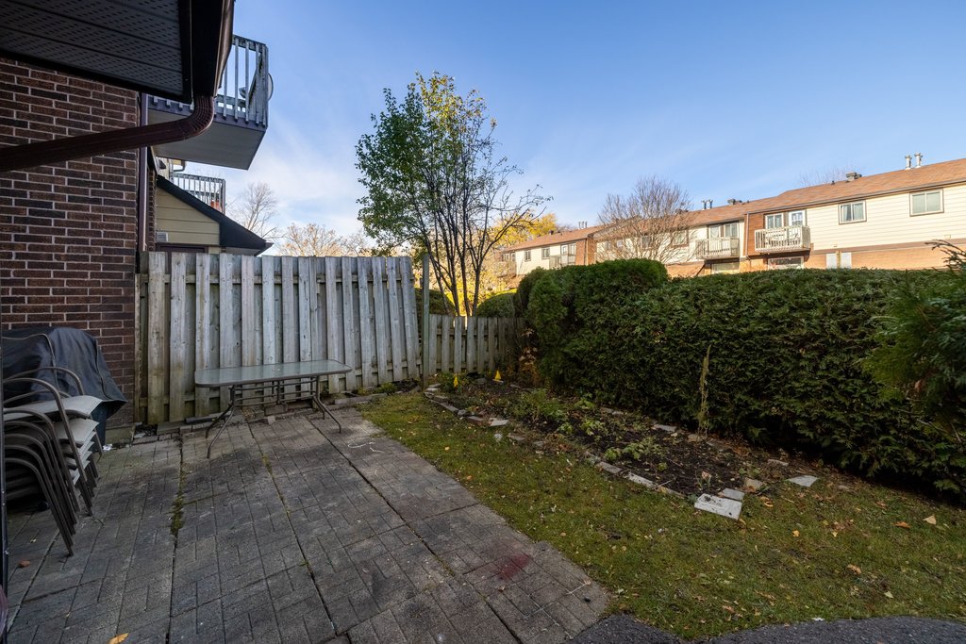
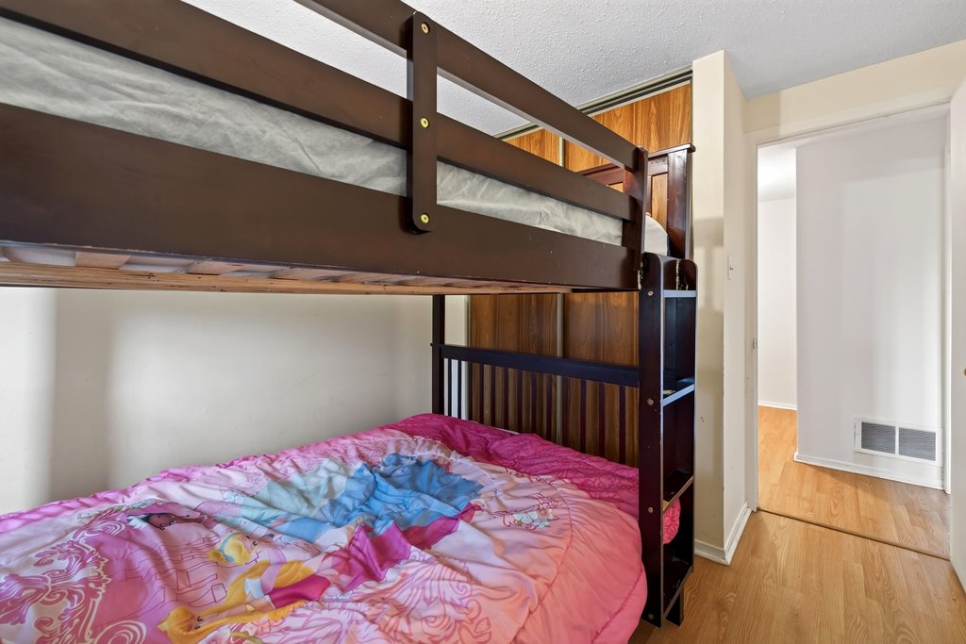
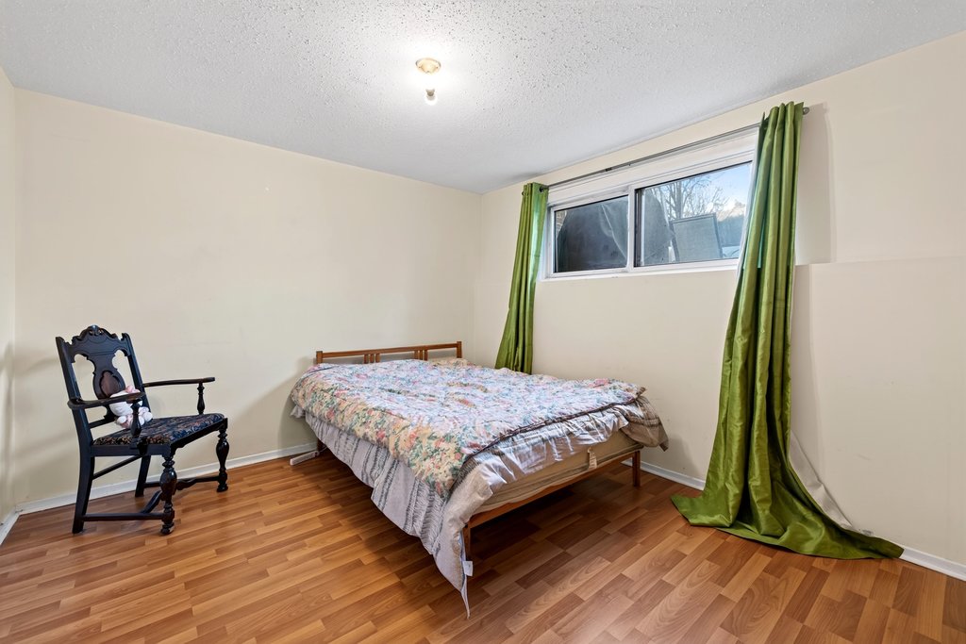
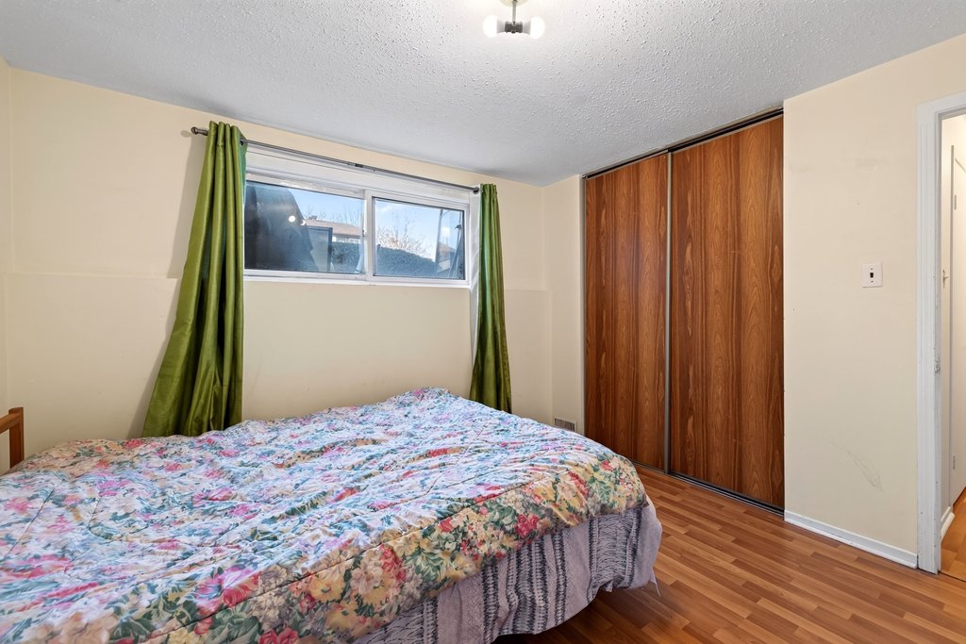
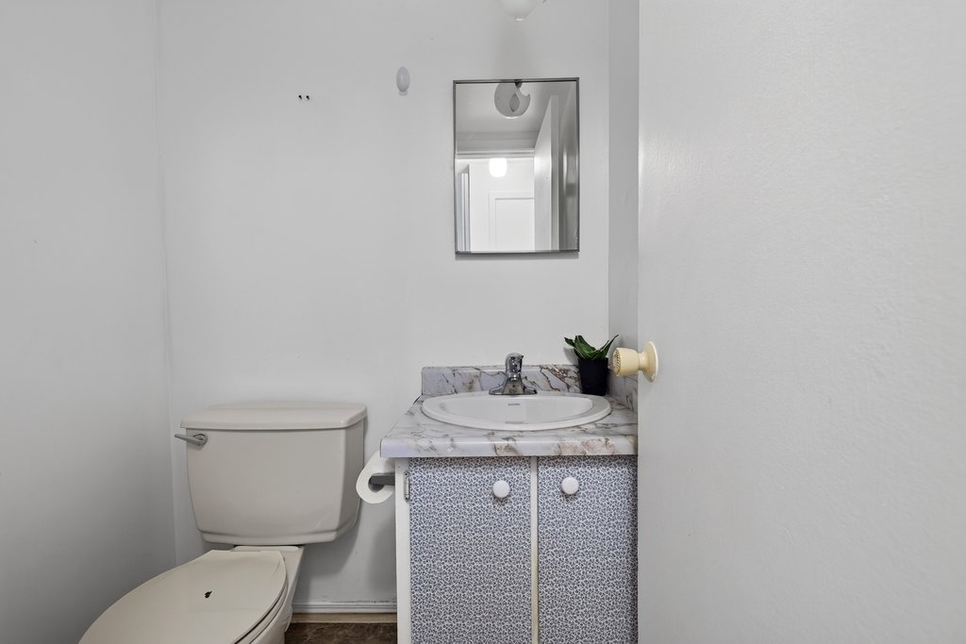
The raised lower level adds an airy third bedroom, a half bathroom and laundry with a sink, along with a large storage area with extra cabinets and counter space that would make a good workshop. Out front, the terrace is surrounded by cedars, with room for a barbecue and extra seating when you have people over.
Heating is forced-air gas and the hot water tank is owned, so there's no rental to add to your monthly costs. You also get an exclusive-use parking spot, with visitor parking on site for guests. With reasonable condo fees, it's a great fit for first-time buyers looking to get into the market. If you have questions before you book a showing, call or text me at (613) 707-4409.
The full list is in the status certificate, which I send on request.
The 3D tour and the floor plans are open to everyone, while I send the status certificate and the inspection report on request, so you can look them over before you book a showing or write an offer.
Walk through the home room by room at your own pace, which is a good way to get a feel for the layout before a showing.
Take the 3D TourThe condo corporation's legal and financial package, including the budget and the reserve fund. I send it on request.
Request the CertificateA home inspection the sellers ordered themselves, so you can read what the inspector found before you write an offer. I send it on request.
Request the ReportMy buyer's guide covers what it costs and how the process runs, from the down payment to closing day.
Send me a couple of times that suit you and I'll usually confirm a showing the same day. If you'd like to read the status certificate or the pre-inspection report first, tick those too and I'll email them over, or send everything to your agent if you're working with one.
If you have questions before you decide, call or text me at (613) 707-4409.
The information on this page is believed to be accurate but is not guaranteed. Karim Ali, Royal LePage Performance Realty, PropTx Innovations Inc. (PropTx) and the Ottawa Real Estate Board (OREB) assume no responsibility for the accuracy of any information shown. Buyers should verify all facts and information.