This week, my brokerage held its fall breakfast meeting. One of the speakers was Marcia Wallace, the City of Ottawa's General Manager of Planning, Development and Building Services.
She covered a lot of ground on how Ottawa is growing. The part I thought was most important to share with you today is how the City is changing its approach to housing, density and what can be built on an ordinary lot. These changes matter if you own a home now, and if you plan to buy one in the next five or ten years.
So here is what the new rules could mean for your property, for one you're thinking of buying, and for the street around it.
What changed with Ottawa's new zoning by-law?
The old by-law sorted land by housing type. A zone told you whether a lot could hold a detached house, a semi, a townhouse or an apartment building. That was the main question it answered.
The new by-law, 2026-50, looks at the building instead. It asks how tall and how big the building is, how close it sits to the property lines, how many units it holds, and where in the city it is. One of Wallace's points was that the City doesn't need to be as strict about how the inside of a building is divided up. What matters is how the building affects its lot and its neighbours.
For a homeowner, that means more room to change a property over time, including one you already own.
A quick note on timing. Council approved the by-law in January and passed it in March. Twenty-five appeals were filed. In July, the Ontario Land Tribunal put everything not under appeal into force, backdated to March. For the parts still under appeal, the stricter of the old rule and the new rule applies for now. If your plan depends on one of those parts, check before you count on it.
What does N1, N2 and N3 zoning mean in Ottawa?
The old R zones are now N zones, short for Neighbourhood. They run from N1 to N6. The higher the number, the more homes the zone allows on a lot. N1 to N3 are the low-rise zones most houses fall into. N4 allows four-storey buildings, and N5 and N6 are mid-rise and high-rise.
Every zone code has two parts. Take N2B as an example:
| Part of the code | What it controls |
|---|---|
| N2, the zone | How many units the lot can hold, and how tall the building can be |
| B, the subzone | How wide the lot has to be, and how far the building has to sit from each lot line (the setbacks) |
The subzone letter runs from A to F. It's a scale from the most urban pattern to the most suburban one:
This is why two lots that are both zoned N2 can have different options. An N2 lot in an older central neighbourhood and an N2 lot in a newer suburb will usually have different letters, and the letter changes what fits.
How many units can you build on an Ottawa property?
This is probably the question that brought you here.
The new by-law allows more units on ordinary lots than most people expect. How many depends on the zone and the size of the lot, because density is now counted per 100 square metres of lot area. Here are the low-rise zones, with a 400 square metre lot as an example. That's roughly 12 metres by 33 metres, a common size in older parts of the city.
| Zone | Units per 100 m² of lot | Max per building | Example: 400 m² lot |
|---|---|---|---|
| N1 | 0.8 | 4 | 4* |
| N2 | 1.5 | 6 | 6 |
| N3 | 2.5 | 12 | 10 |
Two more rules sit underneath those numbers. On a lot with a well and septic, the limit is two units. And in every zone, a unit in a coach house counts toward the maximum.
Ottawa already allowed some of this without a rezoning. Planners call that "as of right". The new by-law widens that list in ordinary neighbourhoods, and it measures the lot instead of naming the building type.
None of that means the maximum fits on every lot in the zone. Lot size sets the count. The subzone sets lot width and setbacks. Then the Building Code, water and sewer capacity, heritage rules, easements and any exceptions for that lot all get a say.
So treat the zone as a ceiling. Zoning tells you what may be permitted.
Can you add a basement apartment or coach house?
I'm writing a separate post on additional units, so I'll keep this short.
Basement apartments, coach houses and units above garages are a big part of the City's plan, and the new by-law makes room for them. Having the space is only the first step. The unit still has to meet the zoning rules, get its permits and pass the Building Code.
This matters most when you're buying a home that already has a basement unit. A listing that says "income suite" tells you the unit exists. It doesn't tell you the unit is legal. Ask for the permits before you count the rent in your budget.
Do you still need parking?
The new by-law no longer sets a minimum number of parking spaces for housing, anywhere in the city. For decades, zoning told builders how many spaces they had to provide, and that decided the shape of a lot of projects.
New buildings will still have parking where buyers and tenants want it. The by-law can still cap how much parking a project provides in some areas, mostly near transit.
If you're buying near an LRT station or a main street, I'd expect the new buildings around you to have less parking than the ones already there.
What could be built next door to you?
If you plan to own a home for ten years or more, the zoning of the lots around you matters as much as your own.
So look up the zoning of the neighbours, the nearest main street and any main road within a few blocks. A main street usually has a higher zone than the streets behind it. Land near an LRT station can be different again. Height limits, setbacks and density tell you what could go up around you.
Could is the key word. Zoning says what's allowed. It says nothing about whether anyone plans to build.
For that second question, the City publishes Development Growth Ward Maps as part of its Housing Approvals Dashboard. There is one map per ward. Each project gets a letter on the map, and a list underneath gives its address, its unit count and its stage: in the planning pipeline under review, or construction ready with a permit issued. Here is the current one for Ward 14 as an example:
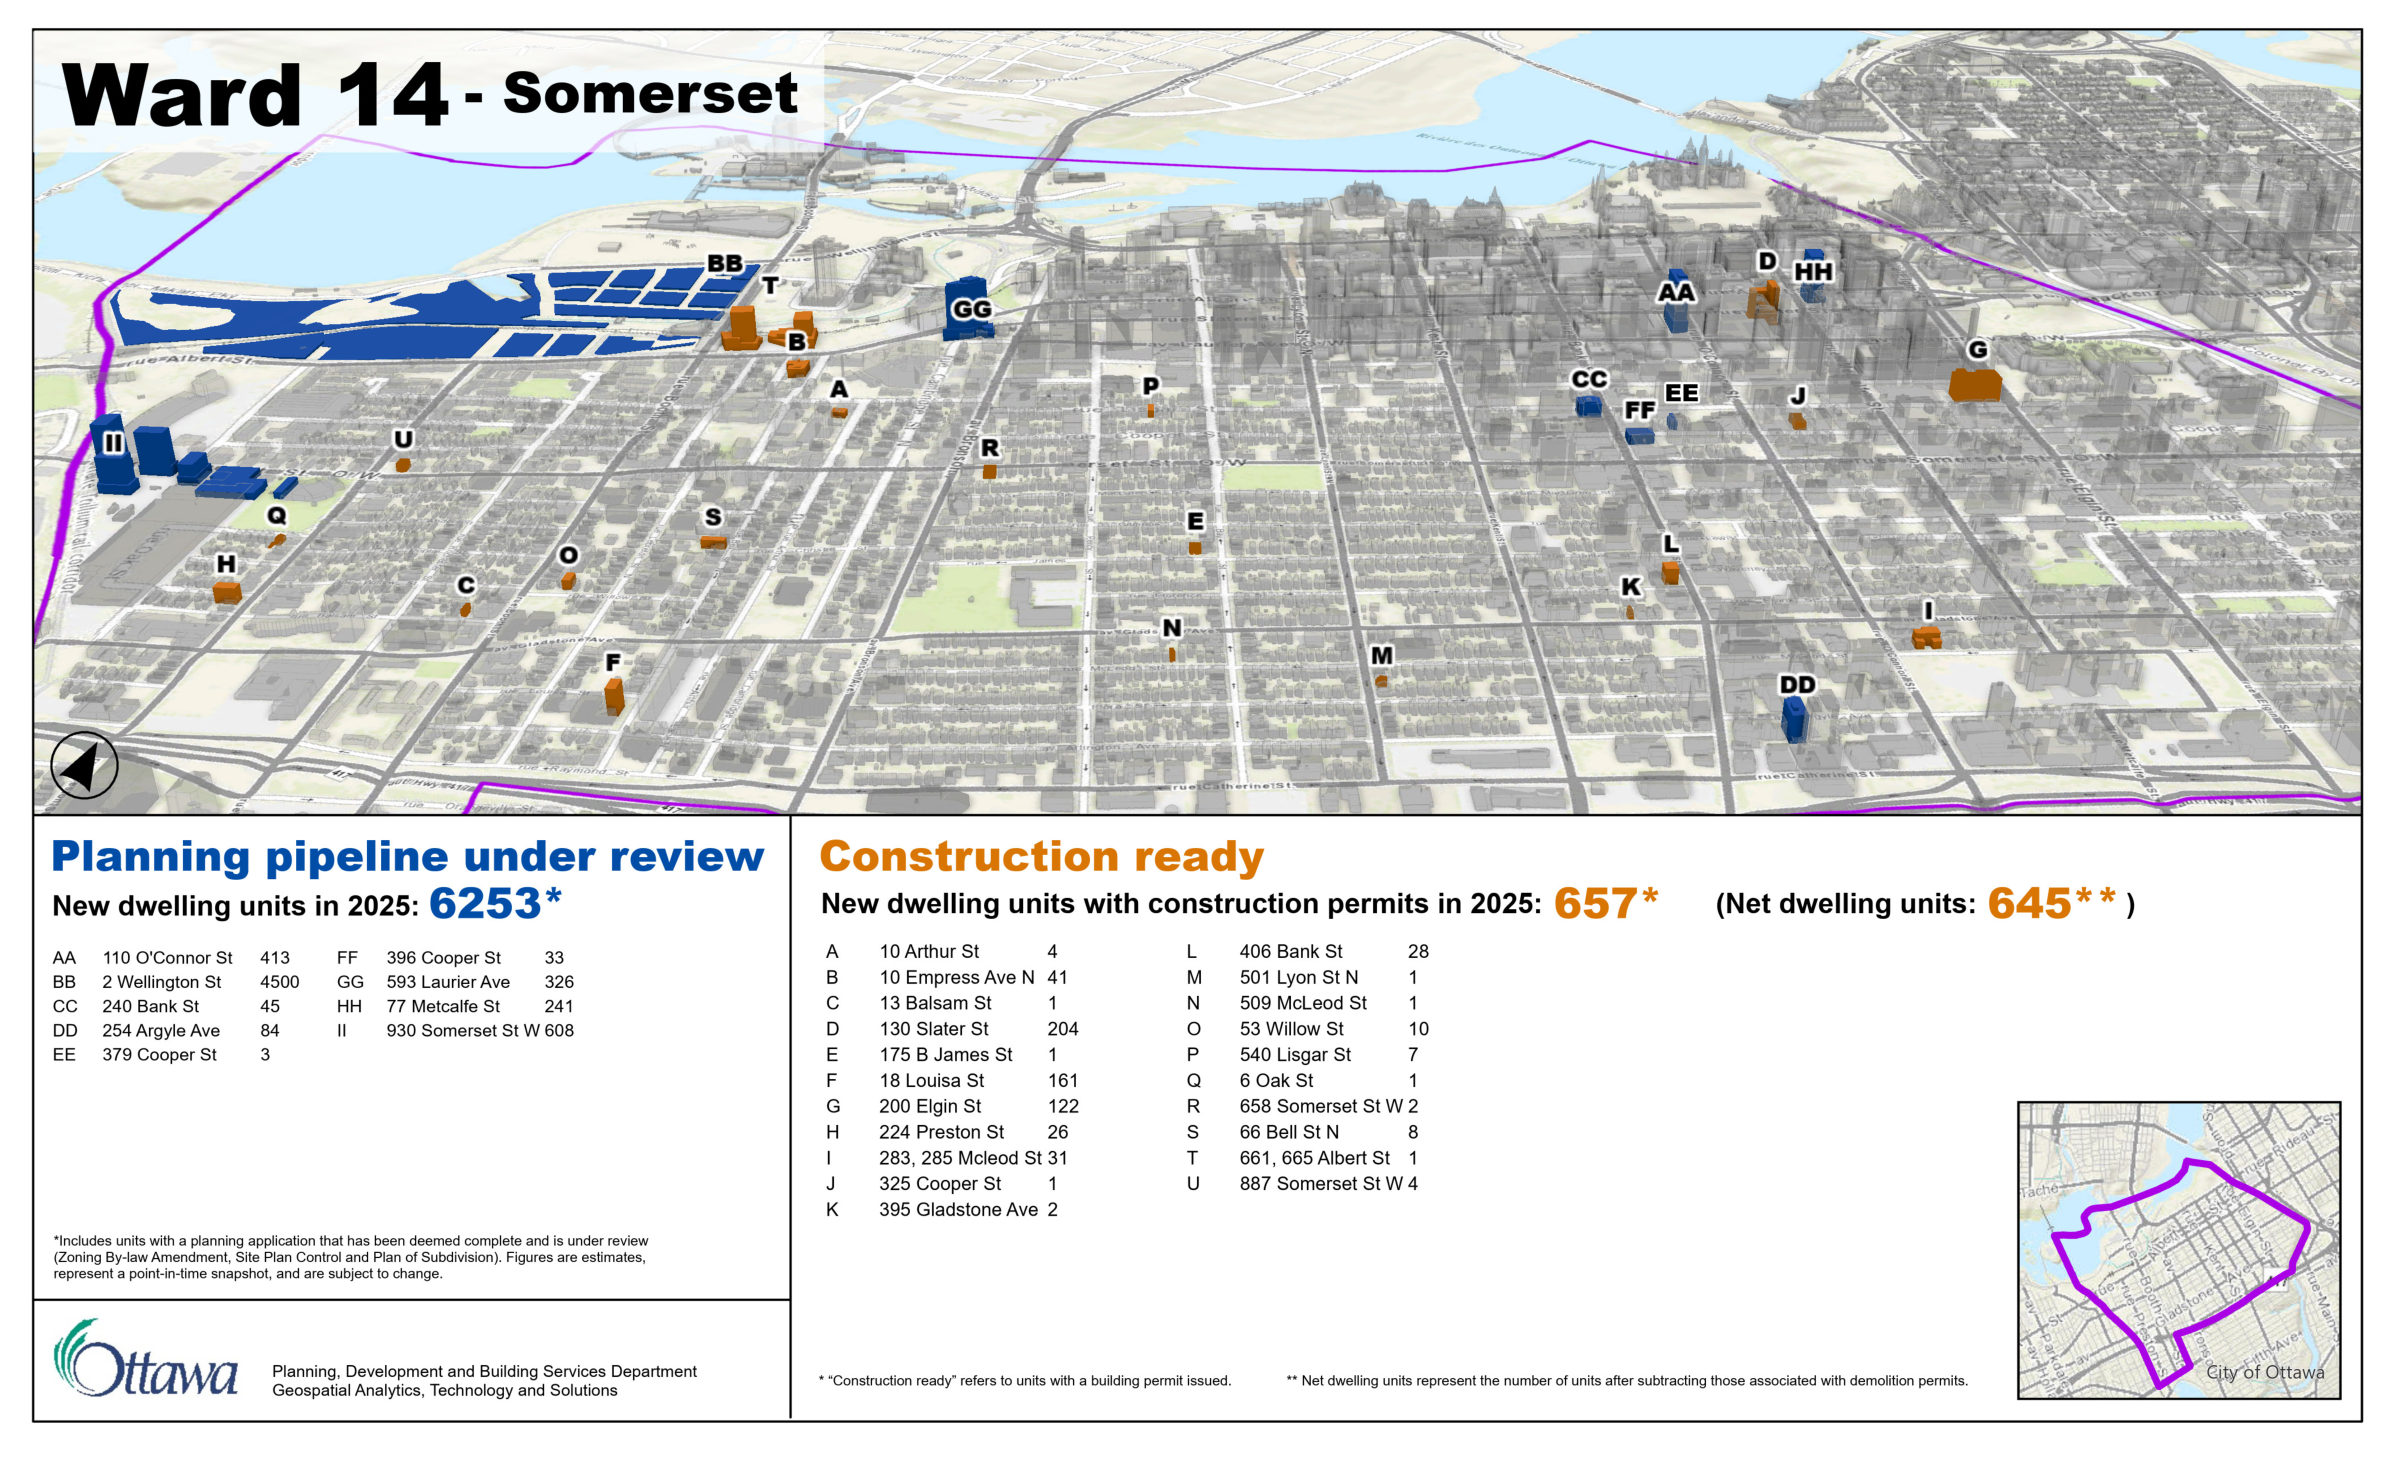
It's a snapshot, and not every project on it gets built. It still tells you which projects have moved past the idea stage.
You should look at both together. The zoning map shows what a block could become, and the growth map shows what's already on its way.
How do you check the zoning of an Ottawa property?
Start with geoOttawa, the City's map tool. Turn on the layer called "New Zoning By-law 2026-50" and search the address. You'll see the zone code: the number, the letter, and any suffix or exception.
Don't stop at the number. Read the letter, and check for overlays and exceptions, because those can change the rules for that lot.
Then zoom out. Look at the lots on either side, the block behind, the nearest main street and any empty or underused lot nearby. If there's a tired plaza around the corner, its zoning tells you what could replace it.
Finally, if your decision to buy depends on a specific plan, such as adding units, confirm that plan before you rely on it. The City's Development Information Officers are available to answer any property-specific zoning questions. My advice: anything bigger than a basement unit should be a conversation with a planner or an architect before you assume it's possible.
What does the new zoning mean if you're buying a home?
Whether you're buying an investment or a place to live, I think there are two sides to weigh.
The first is the property itself. What is the full zone code? How many units could the lot hold? What height and setback limits apply? Are there easements, exceptions or heritage rules? Even if you never build anything, some of that potential ends up in the resale value.
The second is everything around it. What could the neighbours' lots become? Is there a main street or a higher zone a block away? Is anything already approved or under review nearby?
If a listing prices in the potential for four units, confirm that potential with the City before you pay for it.
The second side is the one I'd push harder on. A buyer paying extra for "development potential" or "rental potential" is paying for something that may or may not exist. I don't expect anyone to become a planner over this. Knowing what you're buying is enough.
Zoning now matters to ordinary homeowners
Wallace's most important point was that Ottawa is planning for a lot more people, and a lot more homes to hold them. Part of the City's answer is to let existing neighbourhoods take on more housing over time, instead of relying only on new subdivisions at the edge.
As that plays out, more of this lands on ordinary homeowners. If you own, it shapes what you can do with your property. If you're buying, it tells you how the street might change while you live there.
If zoning, rental potential or future development is part of why you want a property, answer these questions first. Do it before you make an offer, or make it a condition of your offer. I'm available too, as an Ottawa REALTOR® who knows all of its neighbourhoods, so reach out if you need a hand.
Buying with an eye on zoning?
Let's look up the property and the block around it before you offer.