Back to 6816 Bilberry Drive

All photos

All 51 photos, in the order you'd walk through the house. Tap any photo to see it full screen, then swipe or use the arrows to go through the rest. The floor plans are at the end.

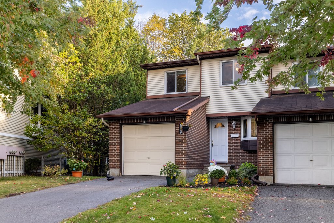
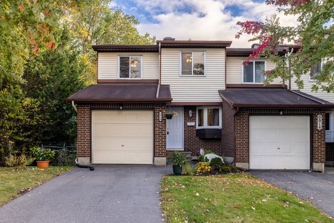
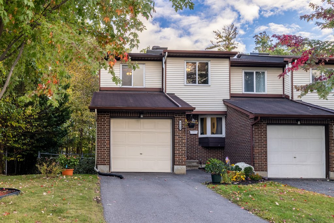
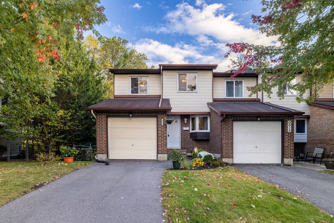
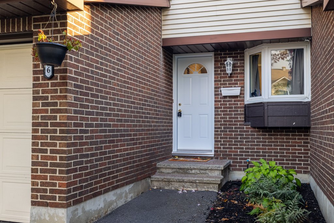
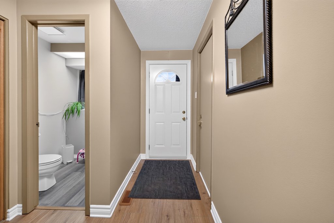
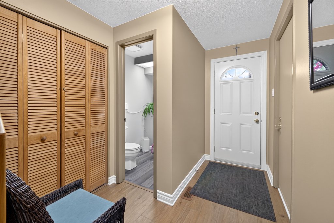
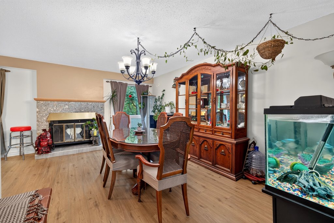
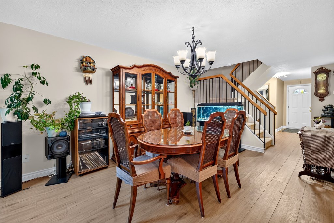
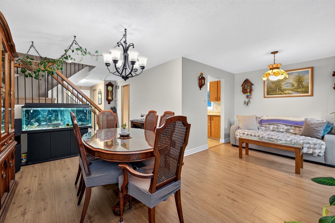
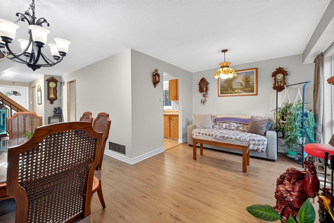
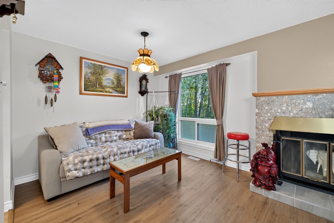
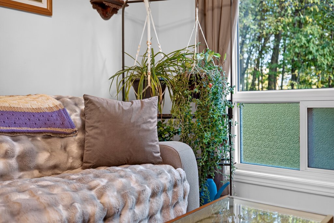
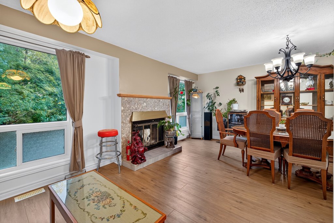
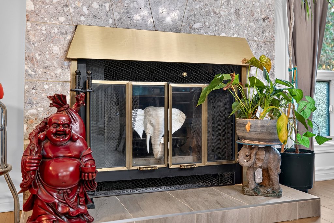
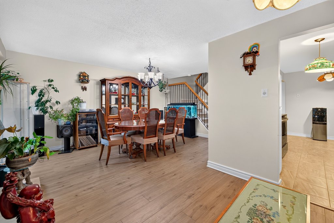
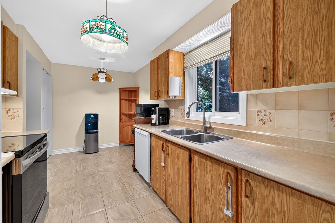
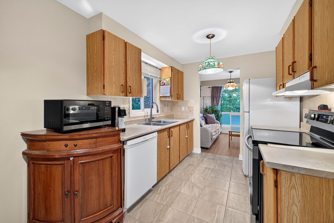
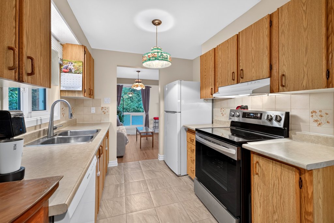
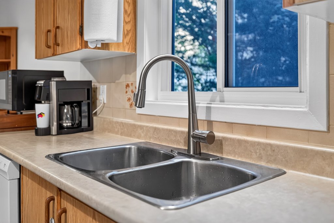
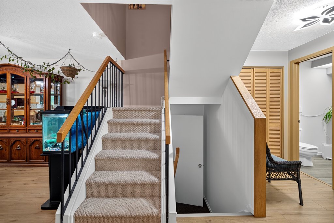
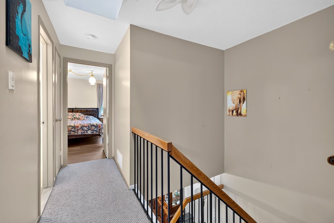
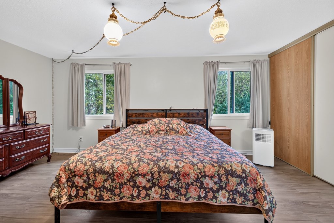
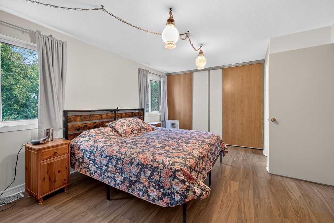
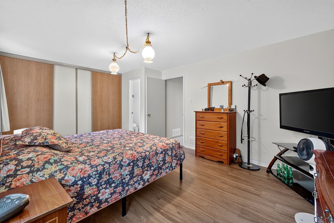
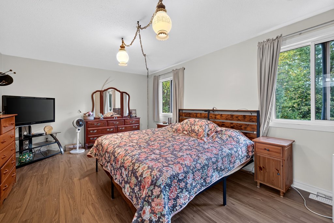
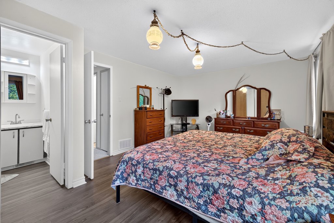
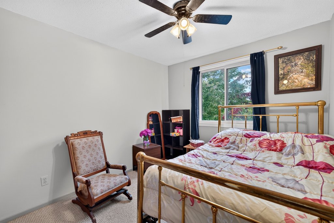
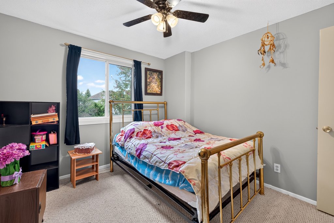
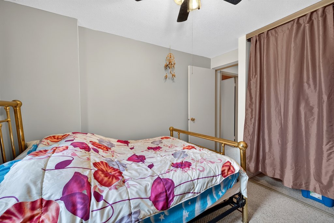
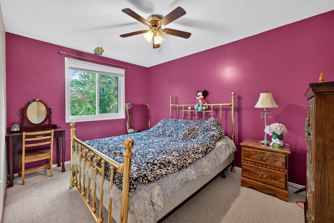
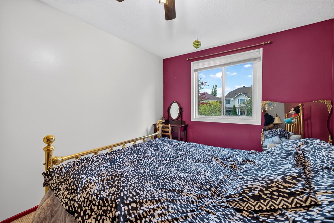
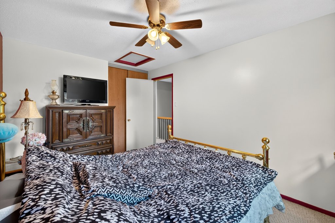
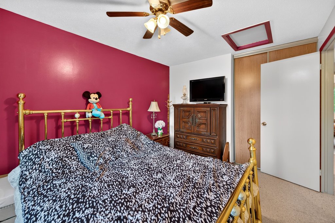
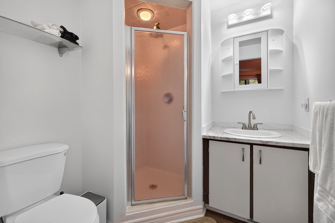
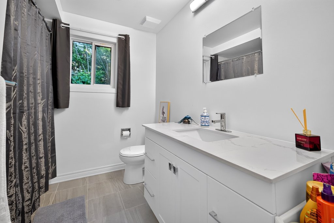
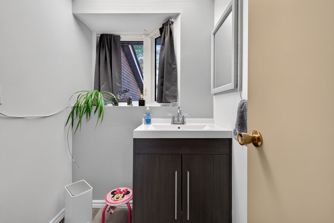
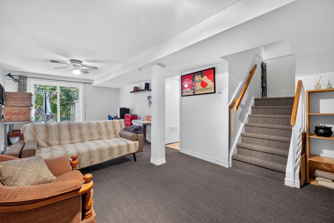
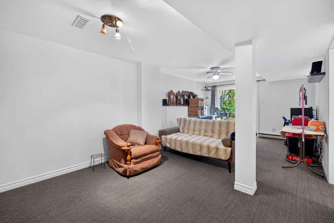
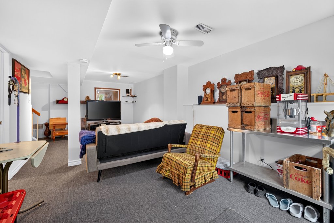
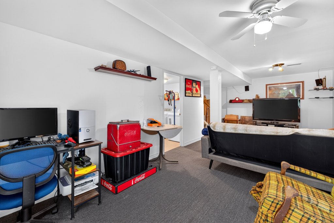
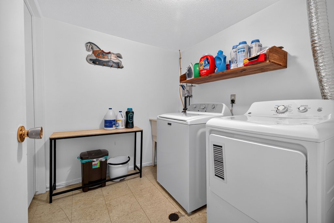
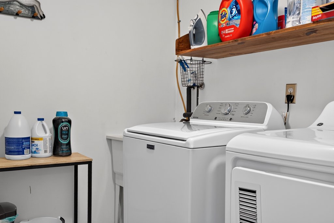
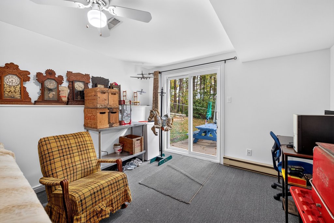
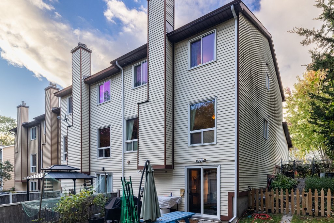
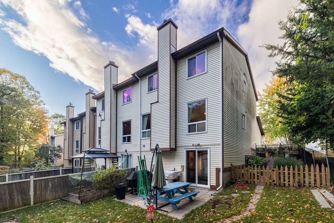
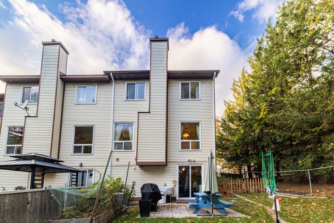
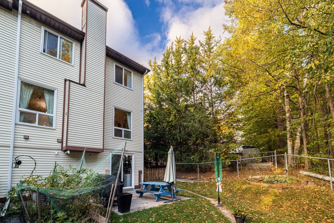
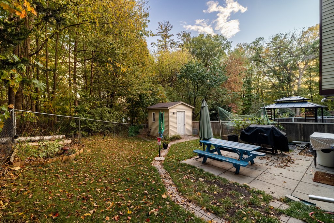
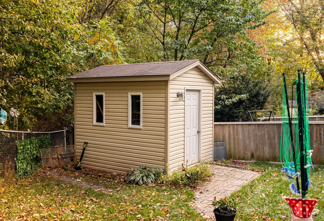
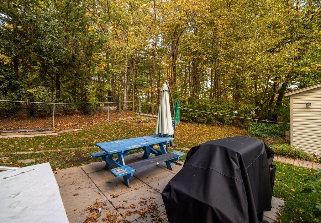
Front of 6816 Bilberry Drive Front of 6816 Bilberry Drive Front of 6816 Bilberry Drive Front of 6816 Bilberry Drive Front door and entry steps Front hall with the powder room Front hall closet and the powder room Dining room with the fireplace behind it Dining room looking toward the stairs and the front hall Dining room and living room Living room Living room with the fireplace Living room window looking out to the trees Living room looking toward the dining room Fireplace in the living room Main floor looking toward the dining room Kitchen Kitchen Kitchen Kitchen sink under the window Stairs up from the main floor Upstairs hallway Primary bedroom Primary bedroom Primary bedroom Primary bedroom Primary bedroom Second bedroom Second bedroom Second bedroom Third bedroom Third bedroom Third bedroom Third bedroom Bathroom with a shower Bathroom Bathroom Finished basement with the stairs down Finished basement Finished basement Finished basement Laundry room Laundry room Basement with the patio door out to the yard Back of the house Back of the house Back of the house Back of the house Back yard with the woods behind it Shed in the back yard Back patio and the woods

Floor plans

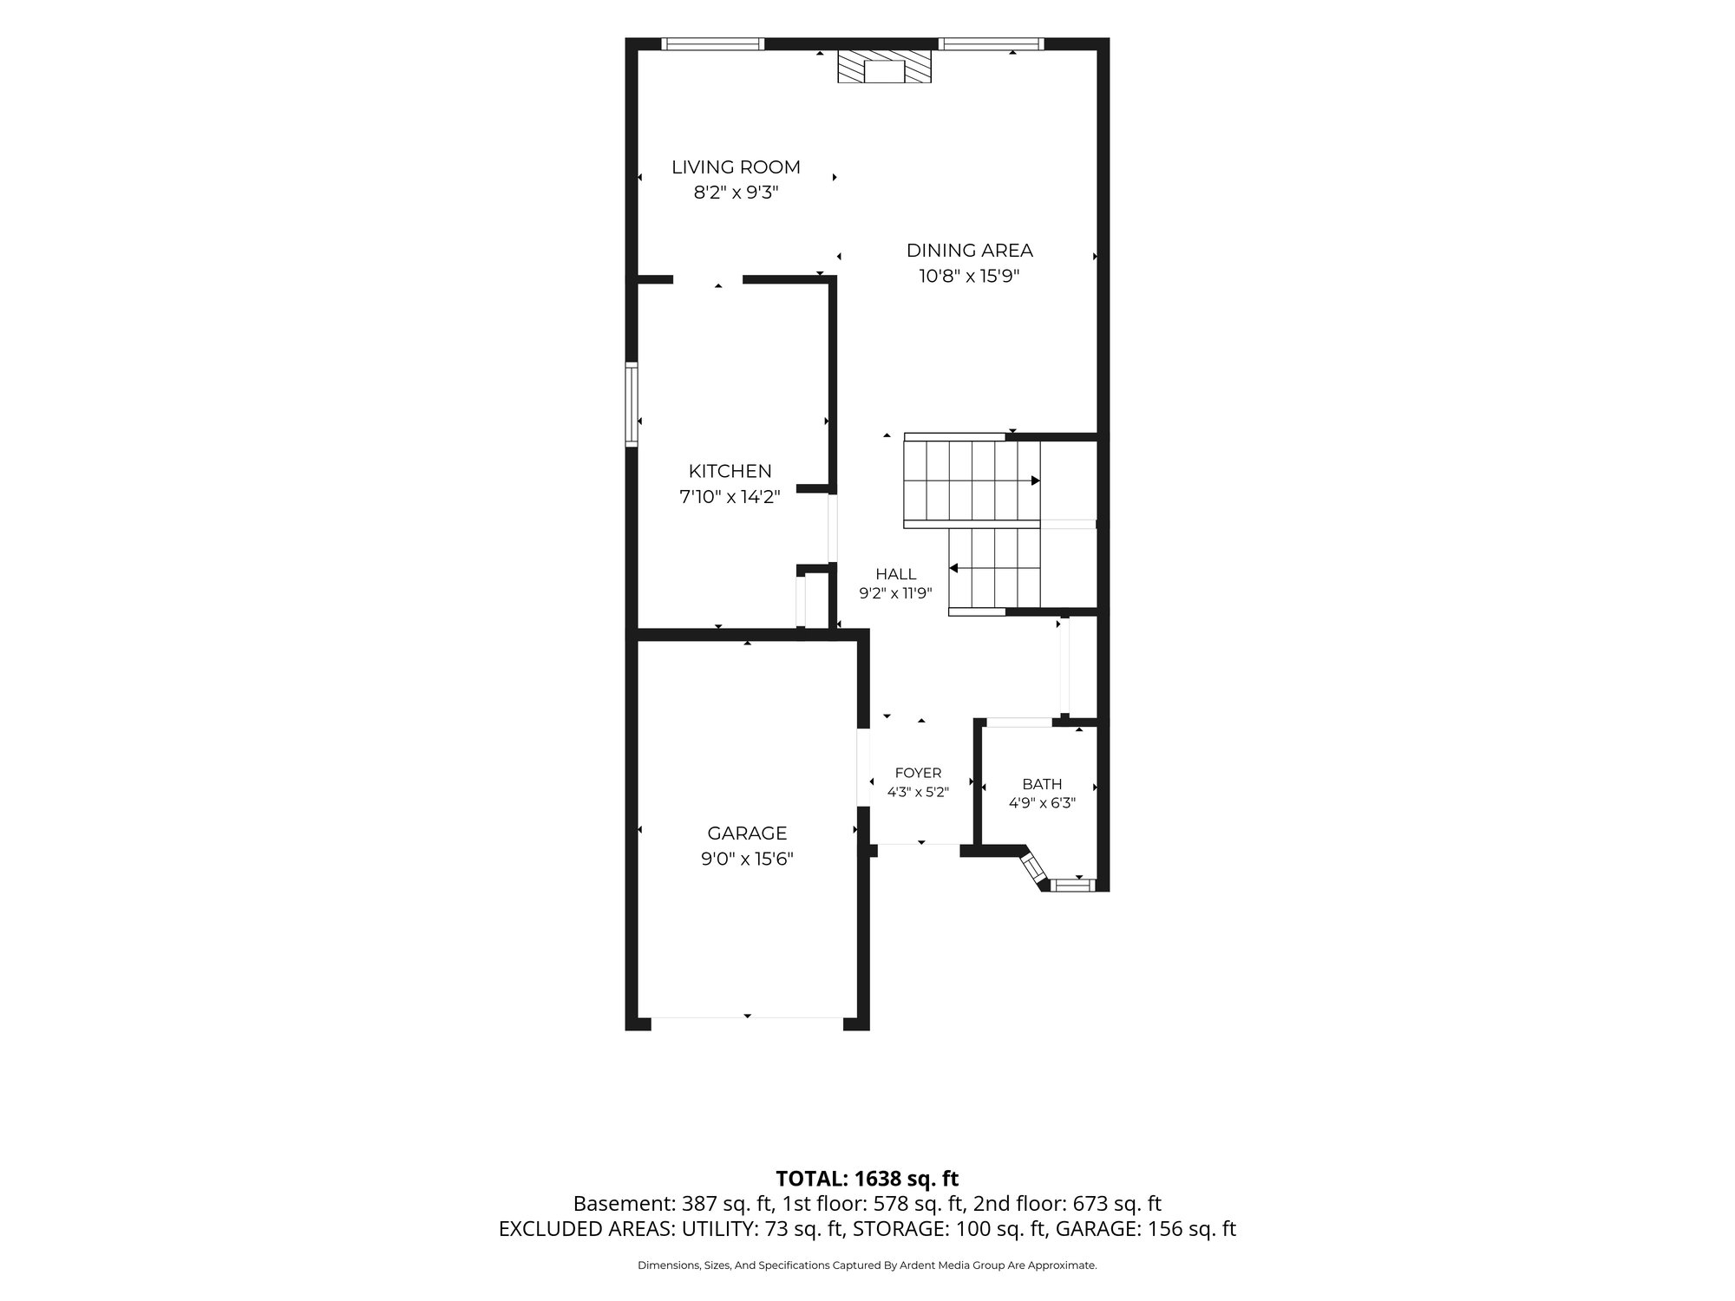
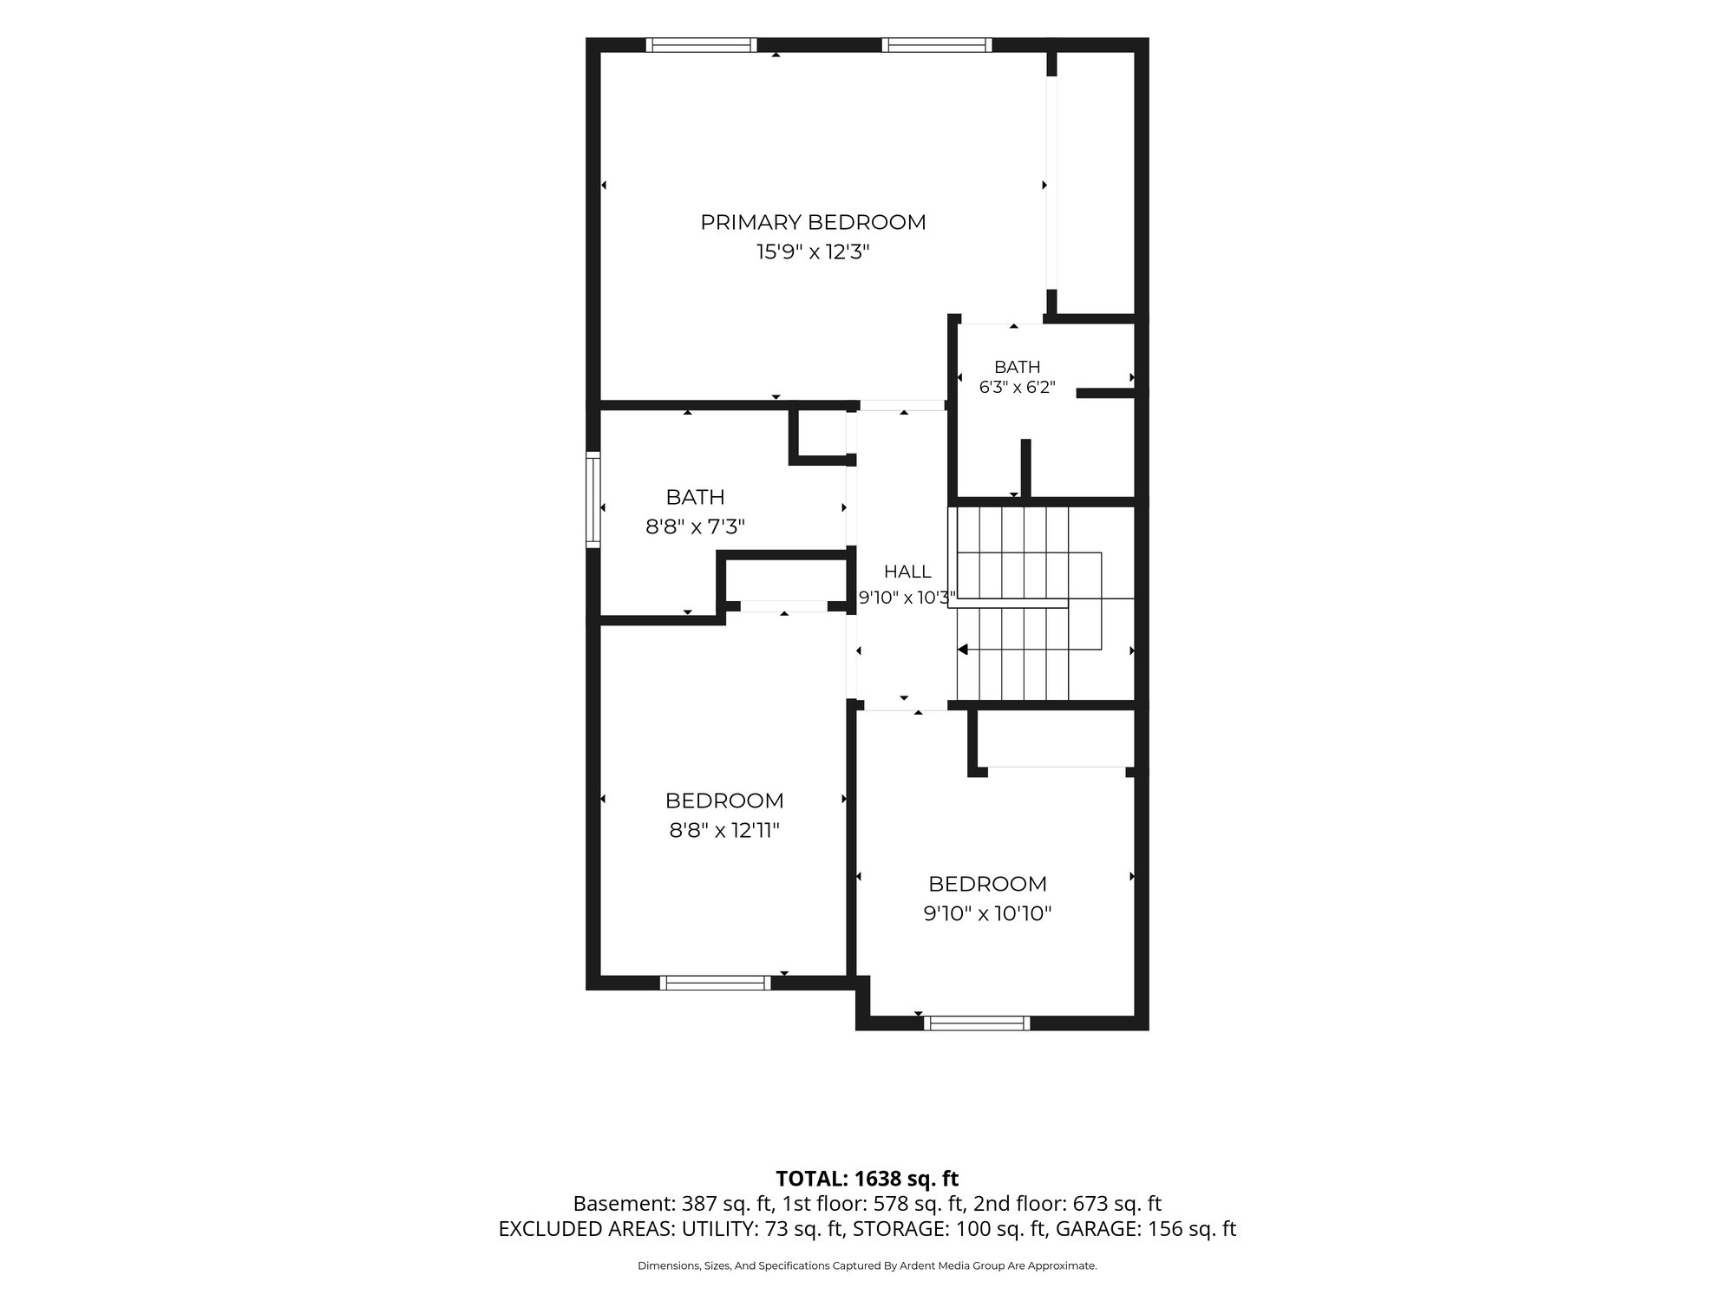
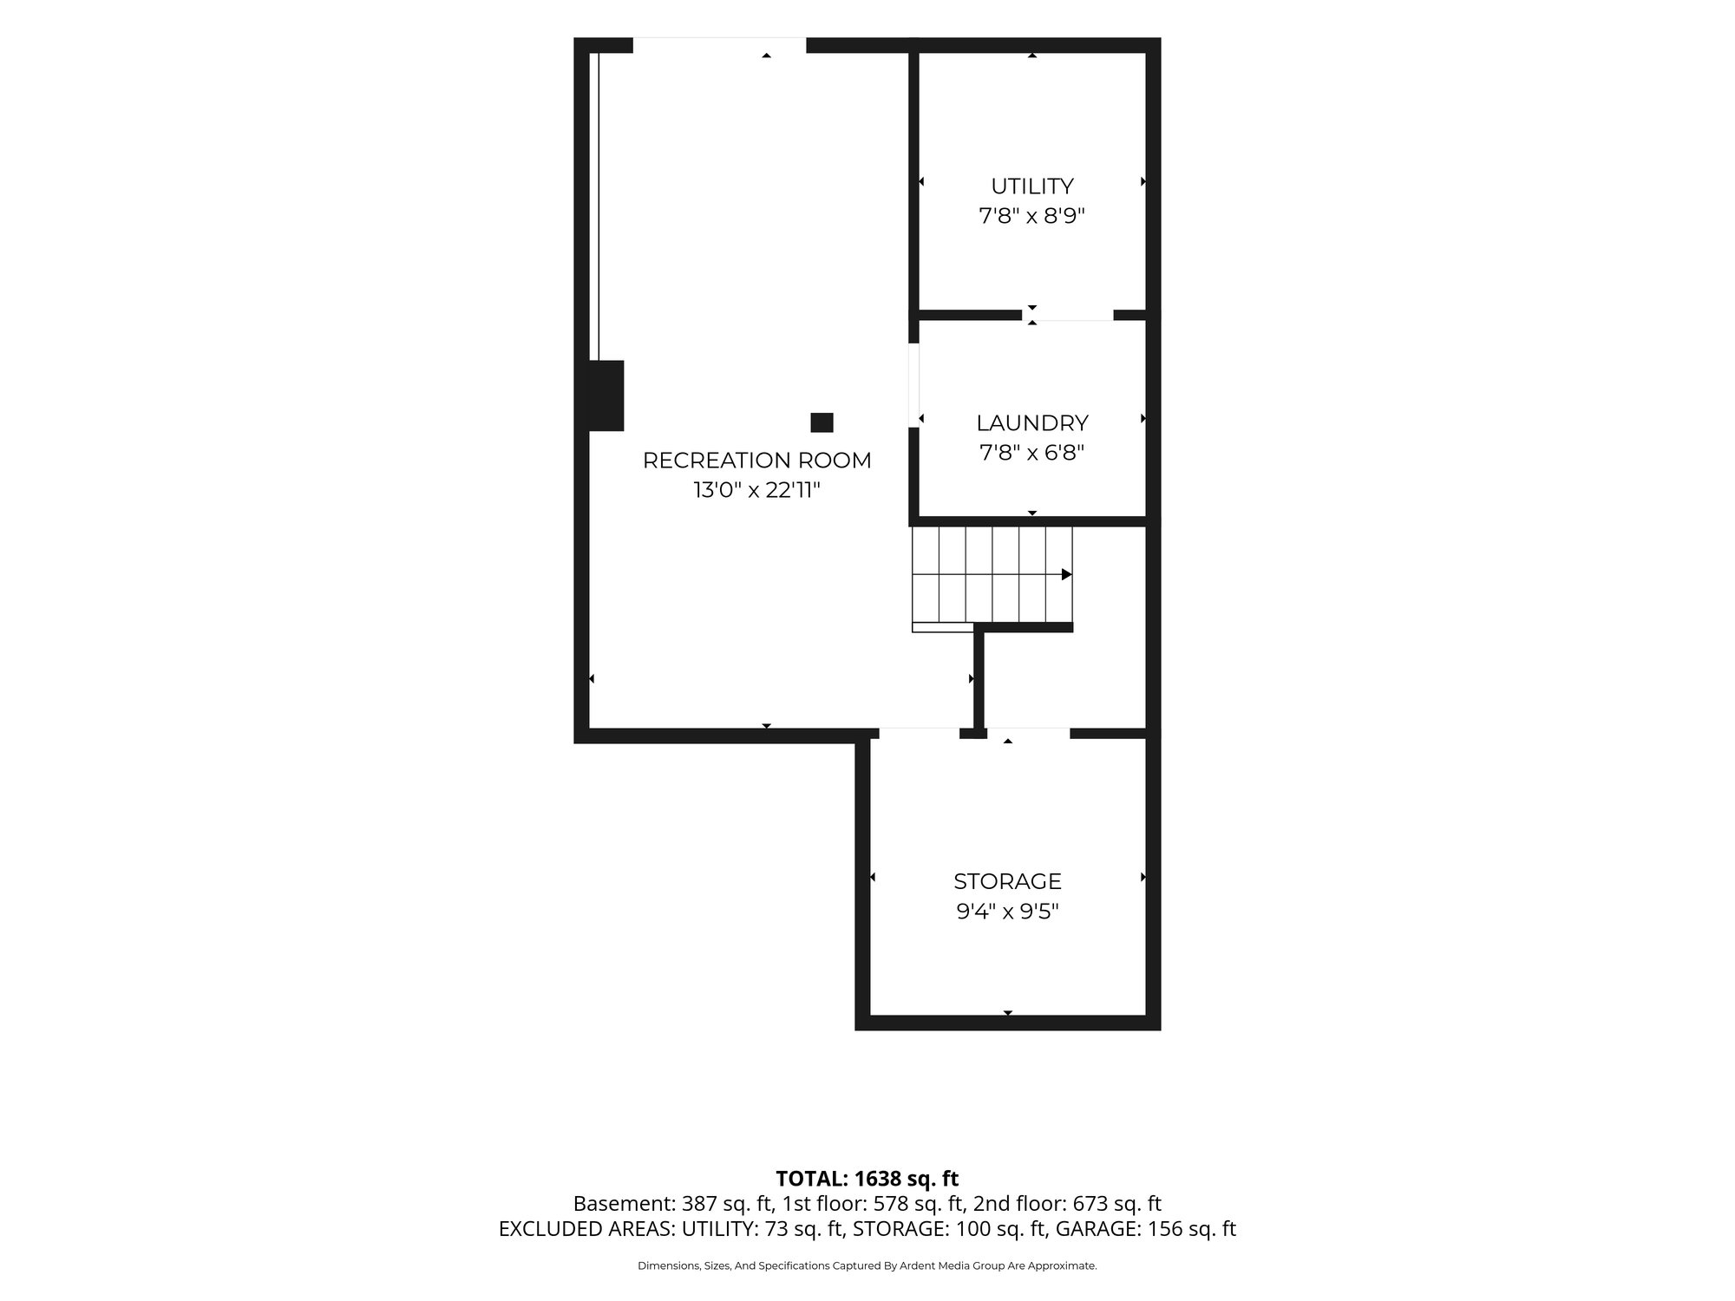
Room sizes are approximate, as measured by the photographer.
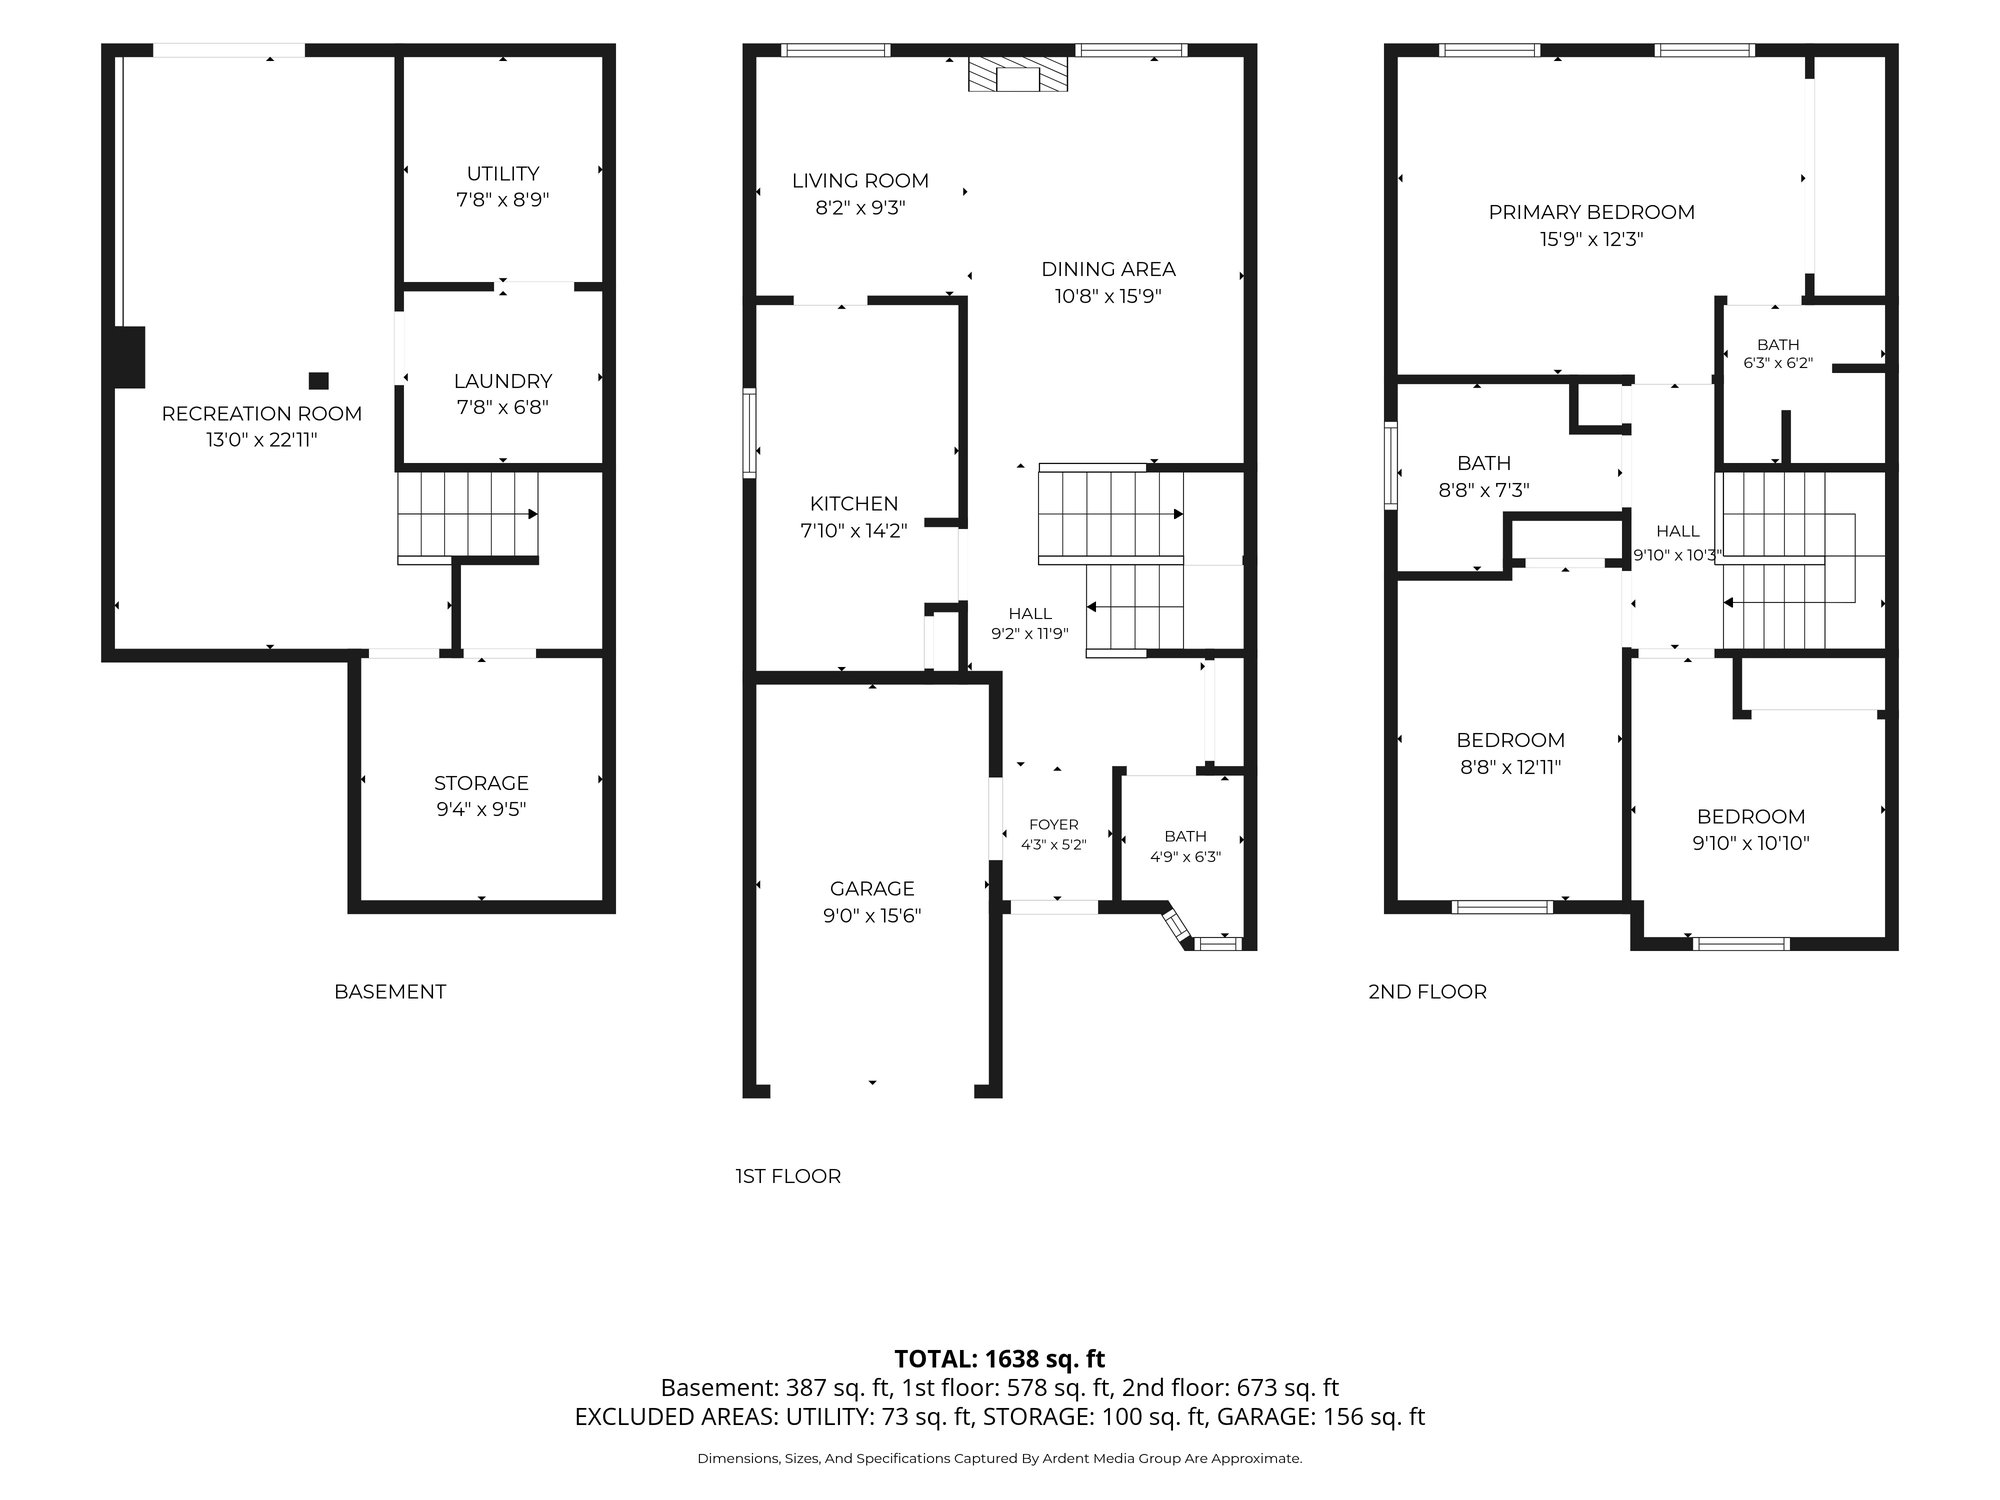
Floor plan of all three levels Floor plan of the main floor Floor plan of the second floor Floor plan of the basement
Call Book a Showing